Welcome to this stunning , fully renovated 2-bedroom, 2-bathroom rancher, offering spacious living and exceptional style. Every detail has been thoughtfully updated to create a modern and inviting home. Step inside to discover an expansive open-concept layout, seamlessly connecting the living spaces, complete with a cozy gas fireplace in the living room, to the gourmet kitchen and dining area. The kitchen is a chef's dream, featuring a large 9 ft island perfect for meal prep and entertaining, a convenient pantry, and brand-new cabinetry with sleek fixtures. The tastefully renovated bathrooms showcase tiled showers, modern fixtures, and elegant finishes, while the new vinyl plank flooring and flat ceilings with recessed pot lighting add a contemporary touch throughout the home. RV Parking with connections, new covered rear composite deck with 2 stage lighting, double garage, new AC & Furnace 3 years ago still with warranty. This home is sure to please - book your viewing today.
For sale
C$829,900
874 Aberdeen Dr, Parksville, BC V9P 2L9
2beds
2baths
1,478sqft
Single Family Residence
Built in 1997
8,712 Square Feet Lot
$-- Zestimate®
C$562/sqft
C$-- HOA
What's special
Spacious livingExpansive open-concept layoutGourmet kitchenConvenient pantryTastefully renovated bathroomsTiled showersModern fixtures
- 21 days |
- 48 |
- 0 |
Zillow last checked:
Listing updated:
Listed by:
Ken Droog Personal Real Estate Corporation,
RE/MAX First Realty (PK)
Source: VIVA,MLS®#: 1040684
Facts & features
Interior
Bedrooms & bathrooms
- Bedrooms: 2
- Bathrooms: 2
- Main level bathrooms: 2
- Main level bedrooms: 2
Kitchen
- Level: Main
Heating
- Forced Air, Natural Gas
Cooling
- Air Conditioning
Appliances
- Included: Dishwasher, Dryer, Refrigerator, Washer
- Laundry: Inside
Features
- Dining/Living Combo, Central Vacuum
- Flooring: Vinyl
- Windows: Insulated Windows
- Basement: Crawl Space
- Number of fireplaces: 1
- Fireplace features: Gas
Interior area
- Total structure area: 1,478
- Total interior livable area: 1,478 sqft
Video & virtual tour
Property
Parking
- Total spaces: 4
- Parking features: Garage Double, Open, Garage Door Opener
- Garage spaces: 2
- Has uncovered spaces: Yes
Features
- Entry location: Ground Level
- Fencing: Fenced
Lot
- Size: 8,712 Square Feet
- Features: Landscaped, Marina Nearby, Near Golf Course, Shopping Nearby, Southern Exposure
Details
- Additional structures: Shed(s)
- Parcel number: 017388678
- Zoning: rs1
- Zoning description: Residential
Construction
Type & style
- Home type: SingleFamily
- Architectural style: Contemporary
- Property subtype: Single Family Residence
Materials
- Brick, Frame Wood, Insulation All, Stucco
- Foundation: Concrete Perimeter
- Roof: Asphalt Shingle
Condition
- Updated/Remodeled
- New construction: No
- Year built: 1997
Utilities & green energy
- Water: Municipal
Community & HOA
Location
- Region: Parksville
Financial & listing details
- Price per square foot: C$562/sqft
- Tax assessed value: C$725,000
- Annual tax amount: C$4,127
- Date on market: 7/17/2026
- Ownership: Freehold
- Road surface type: Paved
K
Ken Droog Personal Real Estate Corporation
(888) 243-1071
By pressing Contact Agent, you agree that the real estate professional identified above may call/text you about your search, which may involve use of automated means and pre-recorded/artificial voices. You don't need to consent as a condition of buying any property, goods, or services. Message/data rates may apply. You also agree to our Terms of Use. Zillow does not endorse any real estate professionals. We may share information about your recent and future site activity with your agent to help them understand what you're looking for in a home.
Price history
| Date | Event | Price |
|---|---|---|
| 7/17/2026 | Listed for sale | C$829,900C$562/sqft |
Source: VIVA #1040684 Report a problem | ||
Public tax history
Tax history is unavailable.
Climate risks
Neighborhood: V9P
Nearby schools
GreatSchools rating
No schools nearby
We couldn't find any schools near this home.
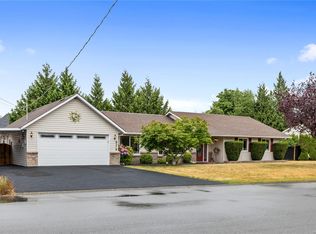
- C$898,0003 bd2 ba1.7k sqft879 Aberdeen Dr, Parksville, BC V9P2L9For Sale
- C$1,388,0004 bd3 ba4.1k sqft823 Glenhale Cres, Nanaimo, BC V9P1Z8For Sale

- C$925,0002 bd2 ba1.7k sqft810 Reid Rd, Nanaimo, BC V9P2E6For Sale
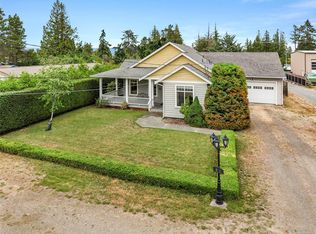
- C$---- bd-- ba-- sqft918 Kasba Cir, Nanaimo, BC V9P2A6Off Market
- C$1,069,0003 bd2 ba2k sqft851 Breakwater Rd, Nanaimo, BC V9P1Z8For Sale
- C$---- bd-- ba-- sqft924 Kasba Cir, Nanaimo, BC V9P2A6Off Market
- C$899,0003 bd3 ba2.9k sqft846 Wright Rd, Parksville, BC V9P1Z9For Sale
- C$839,9004 bd3 ba2.8k sqft876 Cavin Rd, Nanaimo, BC V9P1Z9For Sale
Similar homes
- C$898,0003 bd2 ba1.7k sqft879 Aberdeen Dr, Parksville, BC V9P 2L9For SaleMLS ID #1041702, Jennifer Galloway Personal Real Estate Corporation, Royal LePage Island Living (QU). VIVA
- C$789,9003 bd2 ba1.5k sqft308 Church Rd, Parksville, BC V9P 2T8For Sale
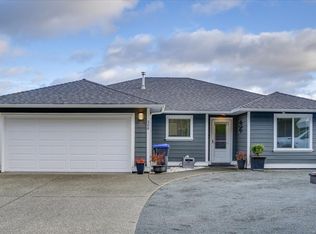 MLS ID #1042467, Ken Droog Personal Real Estate Corporation, RE/MAX First Realty (PK). VIVA
 - C$784,9003 bd2 ba1.5k sqft85 Magnolia Dr, Parksville, BC V9P 2P6For Sale
 MLS ID #1044253, Melanie Peake Personal Real Estate Corporation, Royal LePage Island Living (PK). VIVA
 - C$869,0005 bd3 ba1.9k sqft672 Foster Dr, Parksville, BC V9P 1A8For Sale
 MLS ID #1034490, Sean Mccaul, Royal LePage Island Living (QU). VIVA
 - C$869,9003 bd2 ba1.7k sqft1332 Chesterton Pl, Nanaimo, BC V9P 1W9For SaleMLS ID #1043408, Rob Ohs Personal Real Estate Corporation, Royal LePage Island Living (QU). VIVA
- C$839,0002 bd2 ba1.6k sqft1290 Oceanside Dr, Qualicum Beach, BC V9K 2K4For SaleMLS ID #1044179, Brenda Limming, Real Broker. VIVA
- C$939,9003 bd2 ba1.8k sqft1139 Ormonde Rd, Nanaimo, BC V9K 2P2For SaleMLS ID #1044207, Nic Wassbauer, Royal LePage Island Living (QU). VIVA
- C$825,0003 bd2 ba1.7k sqft696 Redwood Dr, Qualicum Beach, BC V9K 2J2For SaleMLS ID #1042056, Mona King, REMAX Professionals (NA). VIVA
- C$999,9003 bd2 ba1.6k sqft736 Temple St, Parksville, BC V9P 1A9For SaleMLS ID #1040604, David Mckay, Royal LePage Island Living (PK). VIVA
- C$1,200,0003 bd2 ba1.6k sqft1143 Bellevue Rd, Nanaimo, BC V9P 2C4For SaleMLS ID #1046353, Dave Thompson Personal Real Estate Corporation, REMAX Professionals (NA). VIVA
- C$699,0003 bd2 ba1.6k sqft625 Forsyth Ave, Parksville, BC V9P 1G9For SaleMLS ID #1042710, Robyn Gervais Personal Real Estate Corporation, Royal LePage Island Living (PK). VIVA
- C$812,5003 bd2 ba1.6k sqft461 Rowan Dr, Qualicum Beach, BC V9K 1K1For SaleMLS ID #1043930, Mack Nault, Royal LePage-Comox Valley (CV). VIVA
- C$874,9003 bd2 ba1.8k sqft476 Qualicum Rd, Qualicum Beach, BC V9K 1B2For SaleMLS ID #1041871, Amy Francoeur Personal Real Estate Corporation, Real Broker. VIVA
- C$830,0003 bd2 ba1.6k sqft225 Dunbar Way, Parksville, BC V9P 0G6For SaleMLS ID #1033863, Susan Forrest Personal Real Estate Corporation, Royal LePage Island Living (PK). VIVA
- C$1,160,0002 bd2 ba1.5k sqft683 Gaetjen St, Parksville, BC V9P 1B3For SaleMLS ID #1038974, Brenda Nicolls Personal Real Estate Corporation, Royal LePage Island Living (PK). VIVA
- C$725,0004 bd2 ba1.8k sqft16 Jenkins Pl, Parksville, BC V9P 1G4For SaleMLS ID #1041258, Simon Martin-Joughin, Royal LePage Island Living (QU). VIVA
- C$929,9003 bd2 ba1.7k sqft745 Redwood Dr, Qualicum Beach, BC V9K 2J2For SaleMLS ID #1043171, Kirk Walper Personal Real Estate Corporation, Royal LePage Island Living (PK). VIVA
- C$765,0004 bd2 ba1.7k sqft151 Cooper Pl, Parksville, BC V9P 1M4For SaleMLS ID #1043046, Wes Smith, RE/MAX Generation (CH). VIVA
- C$938,0004 bd3 ba2.2k sqft1215 Gilley Cres, Nanaimo, BC V9P 1W4For SaleMLS ID #1044554, Levente Kis, Royal LePage Island Living (PK). VIVA
- C$739,9004 bd3 ba1.9k sqft156 Moss Ave, Parksville, BC V9P 1L7For SaleMLS ID #1042152, James Andersen, One Percent Realty Ltd.. VIVA
