Tastefully updated and meticulously maintained, this private, gated, and fully fenced property offers 4,110 sq ft of bright and beautifully finished living space with 3–4 bedrooms, a spacious rec room, a dedicated workshop, a private office away from the hub of the home and an inviting wine cellar. The brick and stucco exterior is complemented by a durable roof, while an over-height double garage and abundant additional parking provide exceptional functionality. Outdoors, discover an enchanting retreat with large decks, patios, a charming gazebo, and flagstone pathways winding through exquisite gardens. Enjoy raised beds ideal for growing your own produce, vibrant flowers, a greenhouse, garden shed, and a picturesque pond teeming with fish. Towering and perfectly manicured cedar hedges frame the property, enhancing privacy, all while being conveniently located near schools, grocery stores, and everyday urban amenities.
For sale
C$1,388,000
823 Glenhale Cres, Nanaimo, BC V9P 1Z8
4beds
3baths
4,110sqft
Single Family Residence
Built in 1981
0.35 Acres Lot
$-- Zestimate®
C$338/sqft
C$-- HOA
What's special
Tastefully updatedMeticulously maintainedSpacious rec roomDedicated workshopInviting wine cellarBrick and stucco exteriorDurable roof
- 9 hours |
- 5 |
- 1 |
Zillow last checked:
Listing updated:
Listed by:
Aaron Nicklen Personal Real Estate Corporation,
Royal LePage Island Living (QU),
Jeff Snitchuk Personal Real Estate Corporation,
Royal LePage Island Living (QU)
Source: VIVA,MLS®#: 1046396
Facts & features
Interior
Bedrooms & bathrooms
- Bedrooms: 4
- Bathrooms: 3
- Main level bathrooms: 1
- Main level bedrooms: 1
Kitchen
- Level: Main
Heating
- Forced Air, Natural Gas
Cooling
- Air Conditioning, Central Air, HVAC
Appliances
- Included: Dishwasher, Dryer, Oven/Range Electric, Range Hood, Refrigerator, Washer
- Laundry: Inside
Features
- Breakfast Nook, Ceiling Fan(s), Dining Room, Eating Area, French Doors, Wine Storage, Workshop, Central Vacuum
- Flooring: Hardwood
- Windows: Blinds, Screens, Vinyl Frames, Window Coverings
- Basement: Crawl Space,Finished,Full,Walk-Out Access,With Windows,Basement Slab
- Number of fireplaces: 1
- Fireplace features: Gas, Living Room, Wood Burning
Interior area
- Total structure area: 4,542
- Total interior livable area: 4,110 sqft
Property
Parking
- Total spaces: 6
- Parking features: Additional Parking, Driveway, Garage Double, RV Access/Parking
- Garage spaces: 2
- Has uncovered spaces: Yes
Features
- Levels: 2
- Entry location: Main Level
- Patio & porch: Balcony/Patio
- Exterior features: Garden, Sprinkler System
- Fencing: Full
- Has view: Yes
- View description: Mountain(s)
Lot
- Size: 0.35 Acres
- Features: Central Location, Corner Lot, Easy Access, Marina Nearby, Quiet Area, Recreation Nearby, Shopping Nearby
Details
- Additional structures: Gazebo, Greenhouse, Shed(s)
- Parcel number: 003436276
- Zoning: RS1
- Zoning description: Residential
Construction
Type & style
- Home type: SingleFamily
- Property subtype: Single Family Residence
Materials
- Brick, Stucco
- Foundation: Concrete Perimeter
- Roof: Asphalt Shingle
Condition
- Updated/Remodeled
- New construction: No
- Year built: 1981
Utilities & green energy
- Water: Regional/Improvement District
- Utilities for property: Cable Available, Cable Connected, Compost, Electricity Connected, Garbage, Natural Gas Connected, Phone Connected, Recycling
Community & HOA
Community
- Security: Security System
Location
- Region: Nanaimo
Financial & listing details
- Price per square foot: C$338/sqft
- Tax assessed value: C$1,114,000
- Annual tax amount: C$5,383
- Date on market: 8/7/2026
- Ownership: Freehold
- Electric utility on property: Yes
- Road surface type: Paved
A
Aaron Nicklen Personal Real Estate Corporation
(250) 752-3345
By pressing Contact Agent, you agree that the real estate professional identified above may call/text you about your search, which may involve use of automated means and pre-recorded/artificial voices. You don't need to consent as a condition of buying any property, goods, or services. Message/data rates may apply. You also agree to our Terms of Use. Zillow does not endorse any real estate professionals. We may share information about your recent and future site activity with your agent to help them understand what you're looking for in a home.
Price history
| Date | Event | Price |
|---|---|---|
| 8/7/2026 | Listed for sale | C$1,388,000C$338/sqft |
Source: VIVA #1046396 Report a problem | ||
Public tax history
Tax history is unavailable.
Climate risks
Neighborhood: V9P
Nearby schools
GreatSchools rating
No schools nearby
We couldn't find any schools near this home.
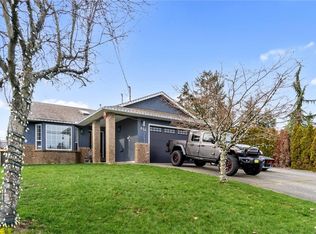
- C$1,069,0003 bd2 ba2k sqft851 Breakwater Rd, Nanaimo, BC V9P1Z8For Sale

- C$829,9002 bd2 ba1.4k sqft874 Aberdeen Dr, Parksville, BC V9P2L9For Sale
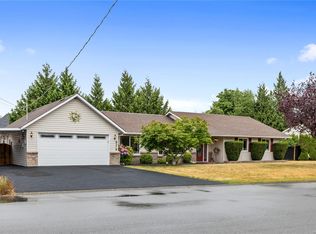
- C$898,0003 bd2 ba1.7k sqft879 Aberdeen Dr, Parksville, BC V9P2L9For Sale
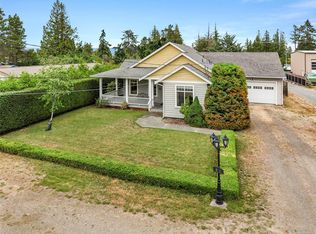
- C$925,0002 bd2 ba1.7k sqft810 Reid Rd, Nanaimo, BC V9P2E6For Sale
- C$839,9004 bd3 ba2.8k sqft876 Cavin Rd, Nanaimo, BC V9P1Z9For Sale
- C$---- bd-- ba-- sqftLOT 1 Cavin Rd, Nanaimo, BC V9P1Z9Off Market
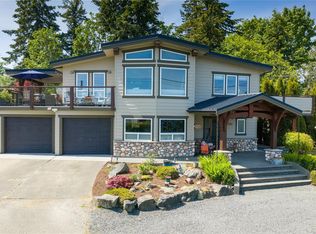
- C$1,499,0007 bd5 ba3.4k sqft885 Glenhale Cres, Nanaimo, BC V9P1Z7For Sale
- C$3,295,0003 bd3 ba3.5k sqft863 Cavin Rd, Nanaimo, BC V9P1Z9For Sale
Similar homes
- C$1,499,0007 bd5 ba3.4k sqft885 Glenhale Cres, Nanaimo, BC V9P 1Z7For Sale
 MLS ID #1042236, Robyn Gervais Personal Real Estate Corporation, Royal LePage Island Living (PK). VIVA
 - C$1,299,9004 bd3 ba2.4k sqft1703 Peligren Pl, Nanaimo, BC V9K 2S3For Sale
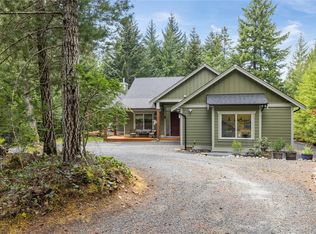 MLS ID #1044740, Robyn Gervais Personal Real Estate Corporation, Royal LePage Island Living (PK). VIVA
 - C$839,9004 bd3 ba2.8k sqft876 Cavin Rd, Nanaimo, BC V9P 1Z9For Sale
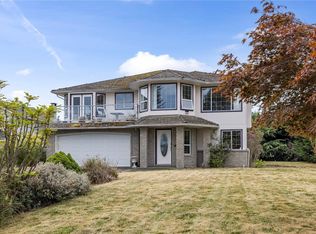 MLS ID #1040710, Tianna Beatty, Royal LePage Island Living (PK). VIVA
 - C$999,9004 bd3 ba2.3k sqft1096 Aery View Way, Nanaimo, BC V9P 2N9For Sale
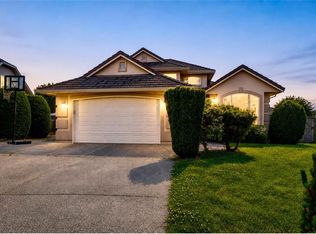 MLS ID #1044817, Petra Lindenaar Personal Real Estate Corporation, REMAX Professionals (NA). VIVA
 - C$1,225,0004 bd2 ba2.6k sqft575 Johnstone Rd, Nanaimo, BC V9P 2A5For SaleMLS ID #1038178, Sean Mclintock Personal Real Estate Corporation, REMAX Professionals (NA). VIVA
- C$1,169,9003 bd2 ba2.4k sqft1056 Mallard Pl, Qualicum Beach, BC V9K 1E8For SaleMLS ID #1045038, Brittany Haddad, RE/MAX Anchor Realty (QU). VIVA
- C$1,240,0003 bd3 ba2.3k sqft550 Falcon Ct, Nanaimo, BC V9P 2A4For SaleMLS ID #1038304, Lois Grant Personal Real Estate Corporation, RE/MAX Anchor Realty (QU). VIVA
- C$1,299,0003 bd3 ba3k sqft908 Little Mountain Rd, Nanaimo, BC V9P 2C3For SaleMLS ID #1036821, Shane Wilson Personal Real Estate Corporation, Sotheby's International Realty Canada (Vic2). VIVA
- C$1,195,0003 bd3 ba2.2k sqft647 Temple St, Parksville, BC V9P 1B4For SaleMLS ID #1042553, Susan Forrest Personal Real Estate Corporation, Royal LePage Island Living (PK). VIVA
- C$1,289,0005 bd4 ba3.2k sqft1352 Englishman River Rd, Nanaimo, BC V0R 1V0For SaleMLS ID #1038251, Robyn Gervais Personal Real Estate Corporation, Royal LePage Island Living (PK). VIVA
- C$934,9005 bd3 ba3k sqft1107 Aery View Way, Nanaimo, BC V9P 2N9For SaleMLS ID #1044164, Kirk Walper Personal Real Estate Corporation, Royal LePage Island Living (PK). VIVA
- C$1,145,0003 bd3 ba2.2k sqft779 Mulholland Dr, Nanaimo, BC V9P 2K4For SaleMLS ID #1041991, Todd Starkey, Royal LePage Island Living (PK). VIVA
- C$1,269,0003 bd3 ba2.4k sqft649 Eaglewood Ct, Qualicum Beach, BC V9K 0A3For SaleMLS ID #1044813, Aaron Nicklen Personal Real Estate Corporation, Royal LePage Island Living (QU). VIVA
- C$1,054,9004 bd3 ba2.1k sqft1191 Rosemount Close, Nanaimo, BC V9P 2W3For SaleMLS ID #1040687, Alan Oslie, Royal LePage Island Living (PK). VIVA
- C$1,399,9004 bd3 ba2.4k sqft2191 Florence Dr, Nanaimo, BC V9P 9E9For SaleMLS ID #1039713, Dawn Walton Personal Real Estate Corporation, eXp Realty (NA). VIVA
- C$1,049,0004 bd3 ba2.6k sqft1508 Admiral Tryon Blvd, Nanaimo, BC V9P 1Y3For SaleMLS ID #1033617, Robyn Gervais Personal Real Estate Corporation, Royal LePage Island Living (PK). VIVA
- C$1,399,0004 bd3 ba2.6k sqft2835 Olympic Rd, Nanaimo, BC V9K 2L8For SaleMLS ID #1043975, Kari Knutson, Royal LePage Island Living (QU). VIVA
- C$1,100,0003 bd4 ba2.5k sqft615 Chinook Ave, Parksville, BC V9P 1A5For SaleMLS ID #1039863, Jennifer Galloway Personal Real Estate Corporation, Royal LePage Island Living (QU). VIVA
- C$1,385,0005 bd3 ba2.9k sqft1571 Meadowood Way, Nanaimo, BC V9K 2V2For SaleMLS ID #1038624, Michael Anderson, Royal LePage-Comox Valley (CV). VIVA
- C$1,399,0006 bd5 ba3.4k sqft2375 Glenellen Pl, Nanaimo, BC V9P 9G3For SaleMLS ID #1038095, Xu Sun Personal Real Estate Corporation, eXp Realty (NA). VIVA
