Exceptional custom-built mid-bank waterfront residence, located at the head of a private cul-de-sac, delivers refined coastal living with space to gather, relax and entertain. The open concept great room features an upscale kitchen; oversized dining area & a striking see-through gas fireplace shared with the living room. The main level also offers a dedicated office, luxurious primary suite, media room & seamless access to spectacular outdoor living spaces. Upstairs, you’ll find 2 additional bedrooms plus a versatile flex room ideal for hobbies, guests or a home gym. Above the 3-car garage is an unfinished suite with independent access, with the possibility of the sellers completing it to the buyer’s specifications. A workshop, additional RV parking, built-in outdoor kitchen with custom live-edge island and lower waterfront bench perfect for bonfires or water toy storage complete this exceptional offering near schools, marinas, golf & shopping. A rare blend of luxury and lifestyle.
For sale
C$2,989,000
863 Cavin Rd, Nanaimo, BC V9P 1Z9
3beds
3baths
3,516sqft
Single Family Residence
Built in 2017
0.49 Acres Lot
$-- Zestimate®
C$850/sqft
C$-- HOA
What's special
- 16 days
- 112
- 7
Zillow last checked:
Listing updated:
Listed by:
Aaron Nicklen Personal Real Estate Corporation,
Royal LePage Island Living (QU),
Jeff Snitchuk Personal Real Estate Corporation,
Royal LePage Island Living (QU)
Source: VIVA,MLS®#: 1048413
Facts & features
Interior
Bedrooms & bathrooms
- Bedrooms: 3
- Bathrooms: 3
- Main level bathrooms: 2
- Main level bedrooms: 1
Kitchen
- Level: Main
Heating
- Electric, Heat Pump
Cooling
- Air Conditioning
Appliances
- Included: Dishwasher, Dryer, Microwave, Oven/Range Gas, Range Hood, Refrigerator, Washer
- Laundry: Inside
Features
- Ceiling Fan(s), Dining Room, Dining/Living Combo, Vaulted Ceiling(s), Workshop, Central Vacuum
- Flooring: Mixed
- Windows: Vinyl Frames
- Basement: Crawl Space
- Number of fireplaces: 1
- Fireplace features: Gas
Interior area
- Total structure area: 4,484
- Total interior livable area: 3,516 sqft
Video & virtual tour
Property
Parking
- Total spaces: 5
- Parking features: Attached, Garage Triple, RV Access/Parking
- Attached garage spaces: 3
Accessibility
- Accessibility features: Exterior Wheelchair Access
Features
- Levels: 2
- Entry location: Main Level
- Patio & porch: Balcony/Patio
- Exterior features: Outdoor Kitchen
- Has spa: Yes
- Spa features: Hot Tub
- Fencing: Partial
- Has view: Yes
- View description: Ocean
- Has water view: Yes
- Water view: Ocean
- Waterfront features: Ocean Front
Lot
- Size: 0.49 Acres
- Features: Marina Nearby, Near Golf Course, Private, Quiet Area, Shopping Nearby, Southern Exposure
Details
- Additional structures: Workshop
- Parcel number: 030252342
- Zoning: RS-1
- Zoning description: Residential
Construction
Type & style
- Home type: SingleFamily
- Architectural style: West Coast
- Property subtype: Single Family Residence
Materials
- Frame Wood, Shingle-Wood, Wood Siding
- Foundation: Concrete Perimeter
- Roof: Asphalt Shingle
Condition
- Resale
- New construction: No
- Year built: 2017
Utilities & green energy
- Water: Regional/Improvement District
- Utilities for property: Natural Gas Connected
Community & HOA
Location
- Region: Nanaimo
Financial & listing details
- Price per square foot: C$850/sqft
- Tax assessed value: C$2,733,000
- Annual tax amount: C$12,476
- Date on market: 9/4/2026
- Ownership: Freehold
Price history
| Date | Event | Price |
|---|---|---|
| 9/4/2026 | Listed for sale | C$2,989,000C$850/sqft |
Source: VIVA #1048413 Report a problem | ||
Public tax history
Tax history is unavailable.
Climate risks
Neighborhood: V9P
Nearby schools
GreatSchools rating
No schools nearby
We couldn't find any schools near this home.


Similar homes
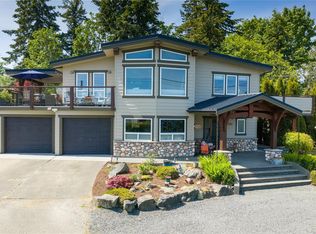
- C$2,899,0004 bd5 ba3.4k sqft990 View Rd, Nanaimo, BC V9K 1N3For Sale
 MLS ID #1038566, Karen Hayes Personal Real Estate Corporation, Royal LePage Island Living (QU). VIVA
 - C$1,999,9003 bd3 ba1.8k sqft1755 Whibley Rd, Nanaimo, BC V0R 1V0For Sale
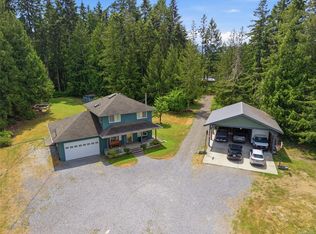 MLS ID #1050193, Melanie Peake Personal Real Estate Corporation, Royal LePage Island Living (PK). VIVA
 - C$1,699,9005 bd3 ba3.3k sqft1090 Coldwater Rd, Nanaimo, BC V9P 2T2For Sale
 MLS ID #1048718, Dawn Walton Personal Real Estate Corporation, eXp Realty (NA). VIVA
 - C$1,895,0003 bd2 ba2.4k sqft1175 Evergreen Way, Errington, BC V9P 2B1For Sale
 MLS ID #1050033, Rob Ohs Personal Real Estate Corporation, Royal LePage Island Living (QU). VIVA
