Welcome to Lonetree Estate, where sweeping ocean and mountain views, open skies, and country charm come together to create an extraordinary place to call home. Beyond the custom gates, you'll find a beautifully crafted residence designed to capture the stunning scenery from every angle. A hand-carved cedar door welcomes you inside to soaring vaulted ceilings, warm wood beams, expansive windows, and an inviting open-concept living space centred around a spacious family kitchen. Step outside to enjoy peaceful mornings in the fenced garden, relaxing evenings in the hot tub, and year-round entertaining on the covered patio. In addition, a 2400 sq ft shop offers a wonderful space for hobbyists and insulated, secure storage. For horse lovers, the property is a dream, featuring a 4-stall barn with a heated kitchen, bathroom, laundry room, wash bay, and tack room. Plus, there’s a hay shed, 4 shelters, and separate paddocks and pastures. Lonetree Estate is country living at its finest.
For sale
C$2,695,000
416 Grovehill Rd, Nanaimo, BC V9K 2A3
3beds
3baths
2,648sqft
Single Family Residence
Built in 2017
9.31 Acres Lot
$-- Zestimate®
C$1,018/sqft
C$-- HOA
What's special
- 112 days
- 30
- 3
Zillow last checked:
Listing updated:
Listed by:
Stacey Juss Personal Real Estate Corporation,
Royal LePage Island Living (QU),
Aaron Nicklen Personal Real Estate Corporation,
Royal LePage Island Living (QU)
Source: VIVA,MLS®#: 1038629
Facts & features
Interior
Bedrooms & bathrooms
- Bedrooms: 3
- Bathrooms: 3
- Main level bathrooms: 3
- Main level bedrooms: 3
Kitchen
- Level: Main
Heating
- Electric, Heat Pump, Propane
Cooling
- Air Conditioning
Appliances
- Included: Dishwasher, Dryer, Microwave, Range Hood, Refrigerator, Washer
- Laundry: Inside
Features
- Bar, Closet Organizer, Dining/Living Combo, Soaker Tub, Storage, Vaulted Ceiling(s), Wine Storage, Workshop, Central Vacuum
- Flooring: Hardwood, Tile
- Windows: Garden Window(s), Insulated Windows, Screens, Vinyl Frames, Window Coverings
- Basement: Crawl Space
- Number of fireplaces: 2
- Fireplace features: Living Room, Propane
Interior area
- Total structure area: 2,648
- Total interior livable area: 2,648 sqft
Video & virtual tour
Property
Parking
- Total spaces: 10
- Parking features: Additional Parking, Carport Double, Guest, RV Access/Parking
- Carport spaces: 2
Accessibility
- Accessibility features: Accessible Entrance, Ground Level Main Floor, Customized Wheelchair Accessible
Features
- Entry location: Ground Level
- Patio & porch: Balcony/Patio
- Exterior features: Garden, Lighting, Sprinkler System
- Has spa: Yes
- Spa features: Hot Tub
- Fencing: Partial
- Has view: Yes
- View description: Mountain(s), Ocean
- Has water view: Yes
- Water view: Ocean
Lot
- Size: 9.31 Acres
- Features: Acreage, Cleared, Easy Access, Family-Oriented Neighbourhood, Hillside, Landscaped, Level, Park Setting, Pasture, Private, Quiet Area, Recreation Nearby, Southern Exposure
Details
- Additional structures: Barn(s), Workshop
- Parcel number: 032305541
- Zoning: RR2
- Zoning description: Rural Residential
Construction
Type & style
- Home type: SingleFamily
- Architectural style: West Coast
- Property subtype: Single Family Residence
Materials
- Concrete
- Foundation: Concrete Perimeter
- Roof: Asphalt Shingle
Condition
- Resale
- New construction: No
- Year built: 2017
Details
- Warranty included: Yes
Utilities & green energy
- Water: Well: Drilled
- Utilities for property: Electricity Connected, Garbage, Recycling
Community & HOA
Community
- Features: Family-Oriented Neighbourhood
Location
- Region: Nanaimo
Financial & listing details
- Price per square foot: C$1,018/sqft
- Tax assessed value: C$2,068,000
- Annual tax amount: C$9,725
- Date on market: 6/1/2026
- Ownership: Freehold
- Electric utility on property: Yes
- Road surface type: Unimproved
Price history
| Date | Event | Price |
|---|---|---|
| 6/1/2026 | Listed for sale | C$2,695,000C$1,018/sqft |
Source: VIVA #1038629 Report a problem | ||
Public tax history
Tax history is unavailable.
Climate risks
Neighborhood: V9K
Nearby schools
GreatSchools rating
No schools nearby
We couldn't find any schools near this home.

Similar homes
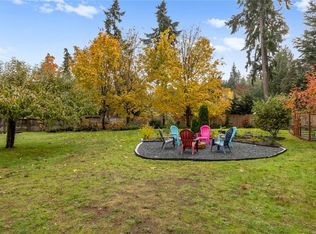
- C$1,379,8004 bd3 ba2.6k sqft2835 Olympic Rd, Nanaimo, BC V9K 2L8For Sale
 MLS ID #1050047, Petra Lindenaar Personal Real Estate Corporation, REMAX Professionals (NA). VIVA
 - C$2,495,0004 bd5 ba3.6k sqft5071 Island Hwy W, Nanaimo, BC V9K 1Z1For Sale
 MLS ID #1042297, Daniel Savard, Royal LePage Island Living (PA). VIVA
 - C$1,999,0005 bd4 ba2.6k sqft900 Spider Lake Rd, Nanaimo, BC V9K 2L7For Sale
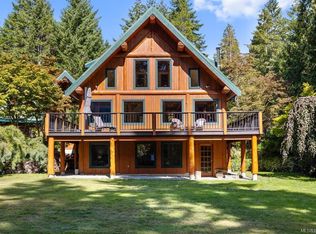 MLS ID #1048520, Edie Mcphedran Personal Real Estate Corporation, Royal LePage Island Living (PK). VIVA
 - C$1,350,0004 bd4 ba3.3k sqft1860 Ashling Rd, Nanaimo, BC V9K 2V1For Sale
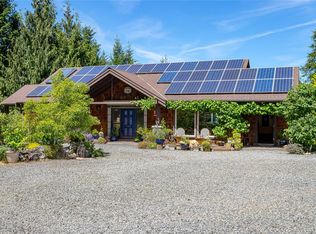 MLS ID #1049869, Edie Mcphedran Personal Real Estate Corporation, Royal LePage Island Living (PK). VIVA
