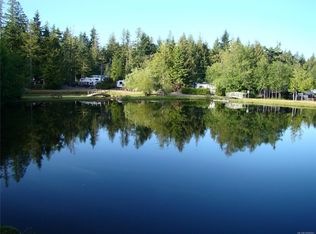
Private Qualicum North Acreage with Equestrian Facilities! Charming 3 Bed/2 Bath Rancher on beautiful 5.09-acre property with a park-like feel. The home features abundant glass for brightness, 3 decks and sitting areas, and a blend of contemporary touches and classic details. Sunny acreage includes detached Workshop, fenced garden area, parking for vehicles/RVs, plus equestrian amenities for horses, riding, or hobby farming. Winding driveway leads through trees to the home. Inside you'll find a Living/Family Room with hardwood floors, 10-ft ceilings, and wood-insert FP. The Kitchen offers maple cabinetry, stainless appls, and WI pantry. Enjoy formal Dining Room or entertain on the covered deck with Outdoor Kitchen overlooking a pond and gardens, with a backdrop of towering evergreens and forested valley beyond. Also a Primary Suite plus 2 Beds and a Bath. Equestrian amenities incl paddock, training ring, and barn. Short drive to Qualicum Beach/Parksville. Visit our website for more.
For sale
C$1,758,000
1195 Spider Lake Rd, Nanaimo, BC V9K 2L7
3beds
2baths
2,724sqft
Single Family Residence
Built in 2010
5.09 Acres Lot
$-- Zestimate®
C$645/sqft
C$-- HOA
What's special
- 89 days
- 16
- 1
Zillow last checked:
Listing updated:
Listed by:
Susan Forrest Personal Real Estate Corporation,
Royal LePage Island Living (PK),
Richard Plowens Personal Real Estate Corporation,
Royal LePage Island Living (PK)
Source: VIVA,MLS®#: 1041225
Facts & features
Interior
Bedrooms & bathrooms
- Bedrooms: 3
- Bathrooms: 2
- Main level bathrooms: 2
- Main level bedrooms: 3
Kitchen
- Level: Main
Heating
- Electric, Forced Air, Wood
Cooling
- None
Appliances
- Included: Dishwasher, Microwave, Oven Built-In, Oven/Range Electric
- Laundry: Inside
Features
- Ceiling Fan(s), Closet Organizer, Dining Room, French Doors, Soaker Tub, Workshop, Central Vacuum
- Flooring: Tile, Wood
- Windows: Skylight(s), Vinyl Frames
- Basement: Crawl Space
- Number of fireplaces: 1
- Fireplace features: Wood Burning Stove
Interior area
- Total structure area: 2,724
- Total interior livable area: 2,724 sqft
Property
Parking
- Total spaces: 4
- Parking features: Garage Triple, Garage Door Opener
- Garage spaces: 3
Accessibility
- Accessibility features: Accessible Entrance
Features
- Entry location: Ground Level
- Patio & porch: Balcony/Deck, Balcony/Patio
- Exterior features: Garden, Lighting, Low Maintenance Yard, Sprinkler System, Water Feature
- Fencing: Partial
- Has view: Yes
- View description: Other
Lot
- Size: 5.09 Acres
- Features: Acreage, Easy Access, Irregular Lot, Landscaped, Near Golf Course, Park Setting, Private, Quiet Area, Recreation Nearby, Rural Setting, Shopping Nearby, In Wooded Area
Details
- Additional structures: Barn(s), Shed(s), Workshop
- Parcel number: 026799006
- Zoning: RR2
- Zoning description: Rural Residential
Construction
Type & style
- Home type: SingleFamily
- Architectural style: Cape Cod
- Property subtype: Single Family Residence
Materials
- Cement Fibre, Frame Wood, Insulation All, Wood Siding
- Foundation: Concrete Perimeter
- Roof: Asphalt Shingle
Condition
- Resale
- New construction: No
- Year built: 2010
Utilities & green energy
- Water: Well: Drilled
- Utilities for property: Cable Connected, Compost, Electricity Connected, Garbage, Phone Connected, Recycling
Community & HOA
Location
- Region: Nanaimo
Financial & listing details
- Price per square foot: C$645/sqft
- Tax assessed value: C$1,779,000
- Annual tax amount: C$7,770
- Date on market: 6/24/2026
- Ownership: Freehold
- Electric utility on property: Yes
- Road surface type: Paved
Price history
| Date | Event | Price |
|---|---|---|
| 6/24/2026 | Listed for sale | C$1,758,000C$645/sqft |
Source: VIVA #1041225 Report a problem | ||
Public tax history
Tax history is unavailable.
Climate risks
Neighborhood: V9K
Nearby schools
GreatSchools rating
No schools nearby
We couldn't find any schools near this home.
Similar homes
- C$1,490,0004 bd2 ba2.7k sqft1205 Spider Lake Rd, Nanaimo, BC V9K 2L7For Sale
 MLS ID #1046975, Sam Robins, Royal LePage Island Living (QU). VIVA
 - C$1,595,0004 bd5 ba2.1k sqft1055 Spider Lake Rd, Nanaimo, BC V9K 2L7For Sale
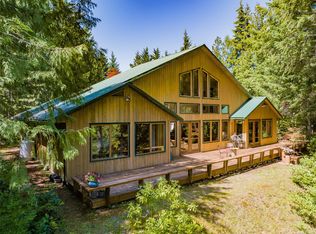 MLS ID #1034534, Ian Lindsay Personal Real Estate Corporation, REMAX Professionals (NA). VIVA
 - C$1,999,0005 bd4 ba2.6k sqft900 Spider Lake Rd, Nanaimo, BC V9K 2L7For Sale
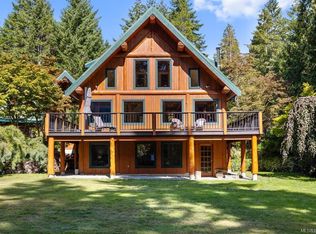 MLS ID #1048520, Edie Mcphedran Personal Real Estate Corporation, Royal LePage Island Living (PK). VIVA
 - C$1,379,8004 bd3 ba2.6k sqft2835 Olympic Rd, Nanaimo, BC V9K 2L8For Sale
 MLS ID #1050047, Petra Lindenaar Personal Real Estate Corporation, REMAX Professionals (NA). VIVA
