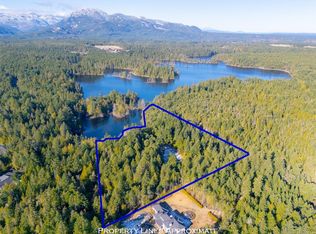
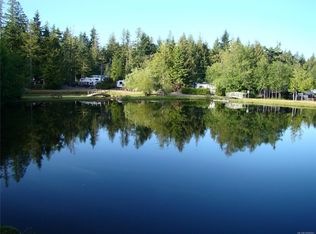
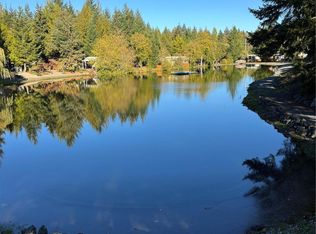
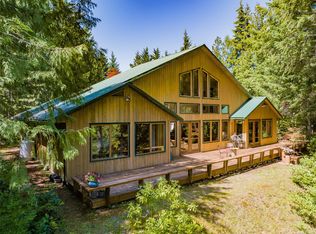
Country oasis on 5 private acres! Enter through the automatic gate and winding drive to this immaculate custom-built 2,700 sq ft rancher. The bright, open gourmet kitchen features a walk-in pantry and dual fridges, while high ceilings and large windows fill the home with natural light. The spacious primary suite overlooks the pond and surrounding nature, with a private covered hot tub area and deluxe ensuite. Two additional bedrooms and a den complete the bedroom wing. The generous living room features a wood-burning fireplace and views of the gazebo, pond and expansive deck with surround sound speakers. Additional features include a heat pump, generator, roof-mounted Firesafe sprinkler system, 3-bay garage with one bay converted to studio space, RV parking, greenhouse and garden area, and more. Three charming Pan-Abode outbuildings add character and versatility, including one with its own ductless heat pump. A peaceful private estate offering exceptional indoor-outdoor living.
For sale
C$1,449,000
1205 Spider Lake Rd, Nanaimo, BC V9K 2L7
4beds
2baths
2,755sqft
Single Family Residence
Built in 2004
5 Acres Lot
$-- Zestimate®
C$526/sqft
C$-- HOA
What's special
Automatic gateWinding driveBright open gourmet kitchenWalk-in pantryDual fridgesHigh ceilingsSpacious primary suite
- 55 days
- 25
- 0
Zillow last checked:
Listing updated:
Listed by:
Sam Robins,
Royal LePage Island Living (QU)
Source: VIVA,MLS®#: 1046975
Facts & features
Interior
Bedrooms & bathrooms
- Bedrooms: 4
- Bathrooms: 2
- Main level bathrooms: 2
- Main level bedrooms: 4
Kitchen
- Level: Main
Heating
- Electric, Heat Pump
Cooling
- Air Conditioning
Appliances
- Laundry: Inside
Features
- Flooring: Mixed, Tile, Wood
- Windows: Insulated Windows
- Basement: Crawl Space
- Number of fireplaces: 1
- Fireplace features: Wood Burning
Interior area
- Total structure area: 3,621
- Total interior livable area: 2,755 sqft
Property
Parking
- Total spaces: 10
- Parking features: Additional Parking, Garage, Garage Double, Garage Triple, RV Access/Parking
- Garage spaces: 6
Features
- Levels: 1
- Entry location: Ground Level
- Patio & porch: Balcony/Patio
- Exterior features: Garden, Sprinkler System, Water Feature
- Has spa: Yes
- Spa features: Hot Tub
- Fencing: Fenced
Lot
- Size: 5 Acres
- Features: Acreage, Landscaped, Quiet Area, Rural Setting
Details
- Additional structures: Gazebo, Greenhouse, Guest House, Shed(s), Workshop
- Parcel number: 026799014
- Zoning: RU1
- Zoning description: Residential
Construction
Type & style
- Home type: SingleFamily
- Property subtype: Single Family Residence
Materials
- Cement Fibre, Insulation: Ceiling, Insulation: Walls, Wood Siding
- Foundation: Concrete Perimeter
- Roof: Fibreglass Shingle
Condition
- Resale
- New construction: No
- Year built: 2004
Utilities & green energy
- Water: Well: Drilled
Community & HOA
Community
- Security: Fire Sprinkler System
Location
- Region: Nanaimo
Financial & listing details
- Price per square foot: C$526/sqft
- Tax assessed value: C$1,649,000
- Annual tax amount: C$7,158
- Date on market: 8/14/2026
- Ownership: Freehold
Price history
| Date | Event | Price |
|---|---|---|
| 9/22/2026 | Price change | C$1,449,000-2.8%C$526/sqft |
Source: VIVA #1046975 Report a problem | ||
| 9/15/2026 | Price change | C$1,490,000-0.7%C$541/sqft |
Source: VIVA #1046975 Report a problem | ||
| 8/14/2026 | Listed for sale | C$1,500,000C$544/sqft |
Source: VIVA #1046975 Report a problem | ||
Public tax history
Tax history is unavailable.
Climate risks
Neighborhood: V9K
Nearby schools
GreatSchools rating
No schools nearby
We couldn't find any schools near this home.
Similar homes
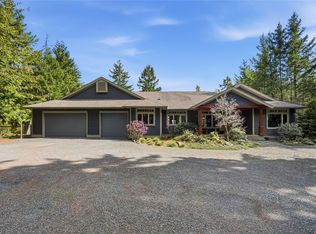
- C$1,658,0003 bd2 ba2.7k sqft1195 Spider Lake Rd, Nanaimo, BC V9K 2L7For Sale
 MLS ID #1050539, Susan Forrest Personal Real Estate Corporation, Royal LePage Island Living (PK). VIVA
 - C$1,595,0004 bd5 ba2.1k sqft1055 Spider Lake Rd, Nanaimo, BC V9K 2L7For Sale
 MLS ID #1034534, Ian Lindsay Personal Real Estate Corporation, REMAX Professionals (NA). VIVA
 - C$1,249,9004 bd2 ba1.8k sqft1136 Corcan Rd, Nanaimo, BC V9K 2R6For Sale
 MLS ID #1051658, Darya Pfund, Easy List Realty. VIVA
 - C$1,379,8004 bd3 ba2.6k sqft2835 Olympic Rd, Nanaimo, BC V9K 2L8For Sale
 MLS ID #1050047, Petra Lindenaar Personal Real Estate Corporation, REMAX Professionals (NA). VIVA
