11.5 private acres, 3,190 sq ft of fully renovated living space, and a rare blend of privacy, comfort, and self-sufficiency near the top of Denman Island. This five-bedroom, three-bathroom home combines the character of an original cabin with a substantial 2021 addition. The renovated cabin now forms a primary bed with fir floors, ensuite, and its own deck. The newer addition adds four bedrooms, a full bath, and an impressive upper-level great room with soaring ceilings, post-and-beam construction, clerestory windows, live-edge bar, and stone-clad gas fireplace. Decks extend the living space, including a large deck with hot tub. Metal roofing and siding support low-maintenance living. 8,000 gallons of water storage, including 5,000 gallons of rainwater collection, add meaningful island resilience. With mature forest, trails, yurt platform, and easy access to Graham Lake, beaches, boat launches, and the ferry, 8400 Owl Crescent is a private island retreat with modern comforts.
For sale
C$1,349,000
8400 Owl Cres, Comox Valley, BC V0R 1T0
5beds
3baths
3,190sqft
Single Family Residence
Built in 2021
11.52 Acres Lot
$-- Zestimate®
C$423/sqft
C$-- HOA
What's special
Five-bedroom three-bathroom homePost-and-beam constructionClerestory windowsLive-edge barStone-clad gas fireplaceMature forestYurt platform
- 88 days
- 24
- 4
Zillow last checked:
Listing updated:
Listed by:
Jordan Mcdonald Personal Real Estate Corporation,
REMAX Ocean Pacific (Crtny)
Source: VIVA,MLS®#: 1039557
Facts & features
Interior
Bedrooms & bathrooms
- Bedrooms: 5
- Bathrooms: 3
- Main level bathrooms: 2
- Main level bedrooms: 5
Kitchen
- Level: Main
Heating
- Electric, Heat Pump, Propane
Cooling
- Air Conditioning
Appliances
- Included: Dryer, Refrigerator, Washer, Water Filters
- Laundry: Inside
Features
- Bar, Storage, Vaulted Ceiling(s)
- Flooring: Laminate, Softwood, Tile
- Windows: Vinyl Frames
- Basement: Crawl Space,Partial
- Number of fireplaces: 2
- Fireplace features: Propane
Interior area
- Total structure area: 3,631
- Total interior livable area: 3,190 sqft
Property
Parking
- Total spaces: 5
- Parking features: Open
- Has uncovered spaces: Yes
Features
- Entry location: Main Level
- Patio & porch: Balcony/Deck
- Exterior features: Low Maintenance Yard
- Has spa: Yes
- Spa features: Hot Tub
Lot
- Size: 11.52 Acres
- Features: Acreage, No Through Road, Private, Quiet Area, Recreation Nearby, Rural Setting, In Wooded Area
Details
- Additional structures: Shed(s)
- Parcel number: 000876135
- Zoning: R2
- Zoning description: Rural Residential
Construction
Type & style
- Home type: SingleFamily
- Architectural style: Conversion,Post & Beam,West Coast
- Property subtype: Single Family Residence
Materials
- Cement Fibre, Insulation All, Metal Siding
- Foundation: Pillar/Post/Pier, Concrete Perimeter
- Roof: Metal
Condition
- Resale
- New construction: No
- Year built: 2021
Utilities & green energy
- Sewer: Septic System: Common
- Water: Cistern, Well: Drilled, Other
- Utilities for property: Electricity Connected
Community & HOA
Location
- Region: Comox Valley
Financial & listing details
- Price per square foot: C$423/sqft
- Tax assessed value: C$1,150,000
- Annual tax amount: C$3,815
- Date on market: 6/5/2026
- Ownership: Freehold
- Electric utility on property: Yes
- Road surface type: Paved, Unimproved
Price history
| Date | Event | Price |
|---|---|---|
| 8/5/2026 | Price change | C$1,349,000-3.6%C$423/sqft |
Source: VIVA #1039557 Report a problem | ||
| 6/5/2026 | Listed for sale | C$1,399,000C$439/sqft |
Source: VIVA #1039557 Report a problem | ||
Public tax history
Tax history is unavailable.
Climate risks
Neighborhood: V0R
Nearby schools
GreatSchools rating
No schools nearby
We couldn't find any schools near this home.
Similar homes
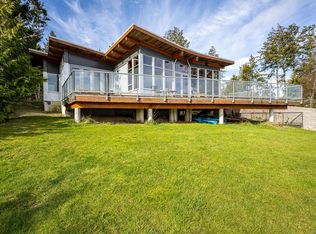
- C$1,315,0003 bd2 ba2.4k sqft3640 East Rd, Comox Valley, BC V0R 1T0For Sale
 MLS ID #1043270, Jordan Mcdonald Personal Real Estate Corporation, REMAX Ocean Pacific (Crtny). VIVA
 - C$1,125,0004 bd3 ba4.6k sqft8900 Keith Wagner Way, Comox Valley, BC V0R 1T0For Sale
 MLS ID #1031597, Katarina Meglic, Pemberton Holmes Ltd. (Pkvl). VIVA
 - C$999,0005 bd3 ba3.8k sqft9510 McFarlane Rd, Comox Valley, BC V0R 1T0For Sale
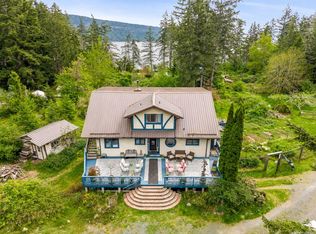 MLS ID #1036460, Katarina Meglic, Pemberton Holmes Ltd. (Pkvl). VIVA
 - C$1,095,0003 bd2 ba2.5k sqft5160 Central Rd, Comox Valley, BC V0R 1Z0For Sale
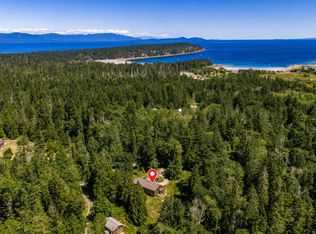 MLS ID #1040854, Jenessa Tuele, Royal LePage-Comox Valley (CV). VIVA
