Set on 2.47 sunny acres in the heart of Hornby Island, this spacious 2013-built home offers room for full-time living, family, guests, or creative pursuits. Features include hardwood floors, a woodstove, metal roof, generous living spaces, and a flexible layout. The main level includes a bright kitchen, dining and living area, primary bedroom, and an impressive 23' x 23' studio/flex room, ideal for an art studio, home office, family room, or additional gathering space. Downstairs are two more bedrooms, a family room, bathroom, dining area, and additional finished space. Outside, enjoy privacy and room to spread out while remaining close to Ringside Market, Tribune Bay, beaches, trails, and island amenities. A drilled well, septic system, large carport, and ample storage complete this versatile year-round Hornby property, offering a rare combination of space, acreage, and central location.
For sale
C$1,095,000
5160 Central Rd, Comox Valley, BC V0R 1Z0
3beds
2baths
2,546sqft
Single Family Residence
Built in 2013
2.47 Acres Lot
$-- Zestimate®
C$430/sqft
C$-- HOA
What's special
Hardwood floorsMetal roofGenerous living spacesFlexible layoutBright kitchenPrimary bedroomFamily room
- 93 days
- 22
- 0
Zillow last checked:
Listing updated:
Listed by:
Jenessa Tuele,
Royal LePage-Comox Valley (CV),
Donna Tuele,
Royal LePage-Comox Valley (CV)
Source: VIVA,MLS®#: 1040854
Facts & features
Interior
Bedrooms & bathrooms
- Bedrooms: 3
- Bathrooms: 2
- Main level bathrooms: 1
- Main level bedrooms: 1
Kitchen
- Level: Main
Heating
- Baseboard, Electric, Wood
Cooling
- None
Appliances
- Included: Dryer, Oven/Range Electric, Refrigerator, Washer
- Laundry: Inside
Features
- Storage
- Flooring: Carpet, Hardwood, Mixed, Tile
- Windows: Insulated Windows, Screens, Skylight(s), Vinyl Frames
- Basement: Crawl Space
- Number of fireplaces: 1
- Fireplace features: Wood Burning Stove
Interior area
- Total structure area: 2,987
- Total interior livable area: 2,546 sqft
Property
Parking
- Total spaces: 4
- Parking features: Carport, Driveway
- Carport spaces: 1
- Has uncovered spaces: Yes
Accessibility
- Accessibility features: Ground Level Main Floor
Features
- Entry location: Main Level
- Patio & porch: Balcony/Deck
- Exterior features: Balcony, Low Maintenance Yard
Lot
- Size: 2.47 Acres
- Features: Acreage, Central Location, Cleared, Recreation Nearby
Details
- Parcel number: 028221427
- Zoning: R2
- Zoning description: Residential
Construction
Type & style
- Home type: SingleFamily
- Architectural style: West Coast
- Property subtype: Single Family Residence
Materials
- Concrete, Frame Wood, Insulation All
- Foundation: Concrete Perimeter
- Roof: Metal
Condition
- Resale
- New construction: No
- Year built: 2013
Utilities & green energy
- Water: Well: Drilled
Community & HOA
Location
- Region: Comox Valley
Financial & listing details
- Price per square foot: C$430/sqft
- Tax assessed value: C$1,220,000
- Annual tax amount: C$5,559
- Date on market: 6/25/2026
- Ownership: Freehold
- Road surface type: Paved
Price history
| Date | Event | Price |
|---|---|---|
| 7/23/2026 | Price change | C$1,095,000-6.8%C$430/sqft |
Source: VIVA #1040854 Report a problem | ||
| 6/25/2026 | Listed for sale | C$1,175,000C$462/sqft |
Source: VIVA #1040854 Report a problem | ||
Public tax history
Tax history is unavailable.
Climate risks
Neighborhood: V0R
Nearby schools
GreatSchools rating
No schools nearby
We couldn't find any schools near this home.

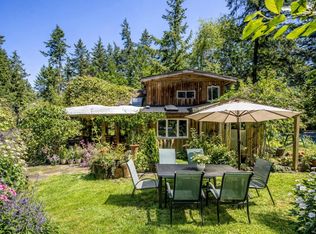

Similar homes
- C$999,0004 bd2 ba2.3k sqft6300 Anderson Dr, Comox Valley, BC V0R 1Z0For Sale
 MLS ID #1027378, Jenessa Tuele, Royal LePage-Comox Valley (CV). VIVA
 - C$999,0005 bd3 ba3.8k sqft9510 McFarlane Rd, Comox Valley, BC V0R 1T0For Sale
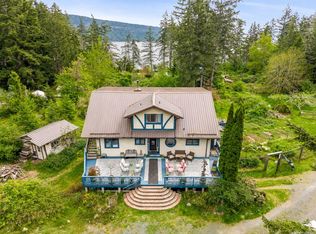 MLS ID #1036460, Katarina Meglic, Pemberton Holmes Ltd. (Pkvl). VIVA
 - C$1,048,0003 bd3 ba2.6k sqft3930 Bovanis Rd, Nanaimo, BC V0R 1G0For Sale
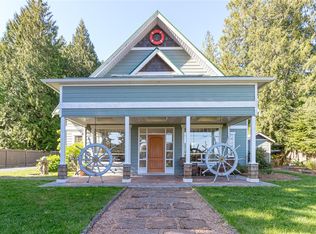 MLS ID #1050128, Robert Mcgregor, Pemberton Holmes Ltd. (Pkvl). VIVA
 - C$968,0004 bd4 ba2.2k sqft6585 Walker Frontage Rd, Comox Valley, BC V0R 1W0For Sale
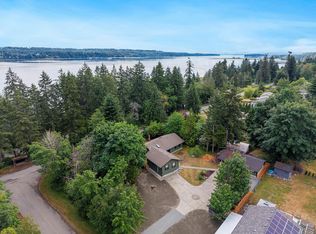 MLS ID #1050547, Erik Clevering Personal Real Estate Corporation, Engel & Volkers Vancouver Island North. VIVA
