This Royston main-level-entry rancher sits on a sunny 0.53-acre R-1 lot with southwest exposure and a full walkout lower level. Four bedrooms, three bathrooms, 3,044 sq ft finished. Skylights brighten the main floor in daylight. Living with bay window flows to dining, then a kitchen of stainless appliances, butcher-block island, breakfast nook. Family room with gas fireplace opens to a deck with slight ocean views. Primary has bay window, walk-in, and three-piece ensuite, plus two more bedrooms and double garage. The 1,310 sq ft non-conforming walkout in-law suite has separate entrance, its own parking, and patio, with second kitchen, fourth bedroom, den that could be a fifth bedroom, and four-piece bath plumbed for second laundry. Income potential, or for elderly parents or older teens. Luxury vinyl plank, appliances four years old. Ductless heat pump, RV parking. Room for shop or carriage house under R-1. Walk to Seawalk, Gartley Beach, E&N railway trail. Courtenay 5 minutes away.
For sale
C$995,000
4306 Briardale Rd, Comox Valley, BC V9N 9R7
4beds
3baths
3,318sqft
Single Family Residence
Built in 1992
0.53 Acres Lot
$-- Zestimate®
C$300/sqft
C$-- HOA
What's special
Full walkout lower levelLiving with bay windowKitchen of stainless appliancesButcher-block islandBreakfast nookDouble garageAppliances four years old
- 9 days
- 54
- 2
Zillow last checked:
Listing updated:
Listed by:
Travis Nelson Personal Real Estate Corporation,
Royal LePage-Comox Valley (CV),
Nikki Nelson,
Royal LePage-Comox Valley (CV)
Source: VIVA,MLS®#: 1053413
Facts & features
Interior
Bedrooms & bathrooms
- Bedrooms: 4
- Bathrooms: 3
- Main level bathrooms: 2
- Main level bedrooms: 3
Kitchen
- Level: Main,Lower
Heating
- Baseboard, Electric, Heat Pump
Cooling
- HVAC, Wall Unit(s)
Appliances
- Included: Dishwasher, Dryer, Oven/Range Electric, Range Hood, Refrigerator, Washer
- Laundry: Inside, In Unit
Features
- Breakfast Nook, Closet Organizer, Dining/Living Combo, Eating Area, Storage
- Flooring: Laminate, Tile
- Windows: Aluminum Frames, Bay Window(s), Insulated Windows, Skylight(s)
- Basement: Finished,Walk-Out Access,With Windows
- Number of fireplaces: 1
- Fireplace features: Family Room, Gas
Interior area
- Total structure area: 3,733
- Total interior livable area: 3,318 sqft
Video & virtual tour
Property
Parking
- Total spaces: 4
- Parking features: Driveway, Garage Double, RV Access/Parking
- Garage spaces: 2
- Has uncovered spaces: Yes
Accessibility
- Accessibility features: Accessible Entrance
Features
- Entry location: Main Level
- Patio & porch: Balcony/Deck, Balcony/Patio
- Has view: Yes
- View description: Ocean
- Has water view: Yes
- Water view: Ocean
Lot
- Size: 0.53 Acres
- Features: Family-Oriented Neighbourhood, Landscaped, Private, Quiet Area, Recreation Nearby, Rural Setting, Southern Exposure
Details
- Additional structures: Shed(s)
- Parcel number: 000172553
- Zoning: R1
- Zoning description: Residential
Construction
Type & style
- Home type: SingleFamily
- Property subtype: Single Family Residence
Materials
- Brick & Siding, Frame Wood, Insulation: Ceiling, Insulation: Walls, Wood Siding
- Foundation: Concrete Perimeter, Slab
- Roof: Fibreglass Shingle
Condition
- Resale
- New construction: No
- Year built: 1992
Utilities & green energy
- Water: Regional/Improvement District
- Utilities for property: Cable Connected, Electricity Connected, Natural Gas Connected
Community & HOA
Community
- Features: Family-Oriented Neighbourhood
Location
- Region: Comox Valley
Financial & listing details
- Price per square foot: C$300/sqft
- Tax assessed value: C$993,000
- Annual tax amount: C$4,513
- Date on market: 10/30/2026
- Ownership: Freehold
- Electric utility on property: Yes
- Road surface type: Paved
Price history
| Date | Event | Price |
|---|---|---|
| 10/30/2026 | Listed for sale | C$995,000C$300/sqft |
Source: VIVA #1053413 Report a problem | ||
Public tax history
Tax history is unavailable.
Climate risks
Neighborhood: V9N
Nearby schools
GreatSchools rating
No schools nearby
We couldn't find any schools near this home.

Similar homes
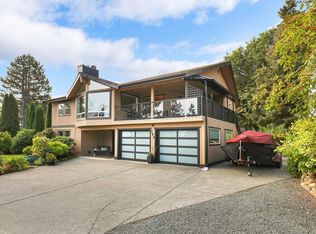
- C$1,110,0004 bd3 ba2.3k sqft204 Spindrift Rd, Comox Valley, BC V9N 9S9For Sale
 MLS ID #1024384, Jakob Christoph Personal Real Estate Corporation, REMAX Ocean Pacific (CX). VIVA
- C$949,0004 bd3 ba2.7k sqft745 Lazo Rd, Comox Valley, BC V9M 3V6For Sale
 MLS ID #1042468, Aaron Kitto Personal Real Estate Corporation, Pemberton Holmes Ltd. (CX). VIVA
- C$1,029,9004 bd3 ba2.3k sqft2207 June Rd, Comox Valley, BC V9J 1X9For Sale
 MLS ID #1048707, Travis Nelson Personal Real Estate Corporation, Royal LePage-Comox Valley (CV). VIVA
- C$1,000,0004 bd3 ba2.8k sqft2644 Kendal Ave, Cumberland, BC V0R 1S0For Sale
 MLS ID #1052612, Justyna Wojtalik, eXp Realty (CX). VIVA
