Welcome to 920 Easkwicke Cres, an executive rancher with walk-out lower level offering 4 bedrooms, 3 bathrooms, and 3,435 sq. ft. in Comox’s sought-after Foxwood neighbourhood. An impressive entry foyer with soaring 15' ceilings leads to bright, spacious living areas featuring hardwood floors, vaulted 11’ ceilings, a gas fireplace, and large windows that flood the home with natural light. The kitchen boasts shaker cabinetry, quartz countertops, stainless steel appliances, and a breakfast nook overlooking the private backyard. The main floor includes a generous primary suite with walk-in closet and 5-piece ensuite, plus a den/4th bedroom and laundry. Downstairs offers 2 bedrooms, a full bath, large rec room, and ample storage. Enjoy a beautifully landscaped, fully fenced backyard with a spacious deck, patio area, and mature trees providing exceptional privacy. Move-in ready and impeccably maintained. Close to all levels of school and beautiful trails in the North East Woods
For sale
C$1,135,000
920 Eastwicke Cres, Comox, BC V9M 1B2
3beds
3baths
3,435sqft
Single Family Residence
Built in 1992
8,276 Square Feet Lot
$-- Zestimate®
C$330/sqft
C$-- HOA
What's special
Hardwood floorsGas fireplaceQuartz countertopsStainless steel appliancesSpacious deckPatio area
- 57 days |
- 45 |
- 1 |
Zillow last checked:
Listing updated:
Listed by:
Cathy Evans,
Engel & Volkers Vancouver Island North
Source: VIVA,MLS®#: 1039071
Facts & features
Interior
Bedrooms & bathrooms
- Bedrooms: 3
- Bathrooms: 3
- Main level bathrooms: 2
- Main level bedrooms: 1
Kitchen
- Level: Main
Heating
- Baseboard, Electric, Forced Air, Natural Gas
Cooling
- Central Air
Appliances
- Included: Dishwasher, Dryer, Microwave, Oven/Range Gas, Range Hood, Refrigerator, Washer
- Laundry: Inside
Features
- Basement: Finished,Full
- Number of fireplaces: 1
- Fireplace features: Gas
Interior area
- Total structure area: 3,435
- Total interior livable area: 3,435 sqft
Video & virtual tour
Property
Parking
- Total spaces: 2
- Parking features: Attached, Garage Double
- Attached garage spaces: 2
Features
- Entry location: Main Level
- Patio & porch: Balcony/Deck
- Exterior features: Garden, Sprinkler System
- Fencing: Full
Lot
- Size: 8,276 Square Feet
- Features: Adult-Oriented Neighbourhood, Central Location, Family-Oriented Neighbourhood, Irrigation Sprinkler(s), Landscaped, Quiet Area, Recreation Nearby, Serviced
Details
- Parcel number: 016252799
- Zoning: R-SSMU
- Zoning description: Residential
Construction
Type & style
- Home type: SingleFamily
- Property subtype: Single Family Residence
Materials
- Cement Fibre, Concrete, Frame Metal, Insulation All, Stucco, Wood Siding
- Foundation: Concrete Perimeter
- Roof: Asphalt Shingle
Condition
- Resale
- New construction: No
- Year built: 1992
Utilities & green energy
- Water: Municipal
Community & HOA
Community
- Features: Adult-Oriented Neighbourhood, Family-Oriented Neighbourhood
- Senior community: Yes
Location
- Region: Comox
Financial & listing details
- Price per square foot: C$330/sqft
- Tax assessed value: C$1,117,000
- Annual tax amount: C$5,164
- Date on market: 6/3/2026
- Listing terms: Must Be Paid Off
- Ownership: Freehold
- Road surface type: Paved
Cathy Evans
Cathy Evans
(250) 797-8081
By pressing Contact Agent, you agree that the real estate professional identified above may call/text you about your search, which may involve use of automated means and pre-recorded/artificial voices. You don't need to consent as a condition of buying any property, goods, or services. Message/data rates may apply. You also agree to our Terms of Use. Zillow does not endorse any real estate professionals. We may share information about your recent and future site activity with your agent to help them understand what you're looking for in a home.
Price history
| Date | Event | Price |
|---|---|---|
| 6/3/2026 | Listed for sale | C$1,135,000-0.1%C$330/sqft |
Source: VIVA #1039071 Report a problem | ||
| 6/2/2025 | Listing removed | C$1,136,000C$331/sqft |
Source:  Engel & Volkers #992871 Report a problem Engel & Volkers #992871 Report a problem | ||
| 3/26/2025 | Listed for sale | C$1,136,000C$331/sqft |
Source: Engel & Volkers #992871 Report a problem | ||
| 2/26/2025 | Listing removed | C$1,136,000C$331/sqft |
Source: Engel & Volkers #983479 Report a problem | ||
| 1/16/2025 | Listed for sale | C$1,136,000C$331/sqft |
Source: Engel & Volkers #983479 Report a problem | ||
Public tax history
Tax history is unavailable.
Climate risks
Neighborhood: V9M
Nearby schools
GreatSchools rating
No schools nearby
We couldn't find any schools near this home.
- C$749,9004 bd2 ba1.6k sqft1651 Ascot Ave, Comox, BC V9M1A8For Sale

- C$--4 bd2 ba-- sqft1677 Ascot Ave, Comox, BC V9M1A8Off Market
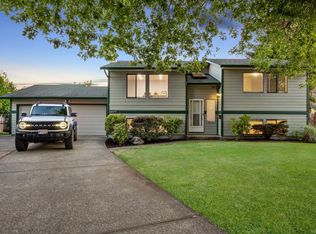
- C$734,9003 bd2 ba1.5k sqft1646 Maquinna Ave, Comox, BC V9M3L1For Sale

- C$560,000-- bd-- ba-- sqft696 Woodland Dr, Comox, BC V9M3H4Off Market
- C$---- bd-- ba-- sqft980 Anderton Rd #8, Comox Valley, BC V9M4A4Off Market
- C$839,9003 bd2 ba2k sqft635 Pritchard Rd, Comox, BC V9M3J1For Sale
- C$799,9005 bd2 ba1.9k sqft605 Pritchard Rd, Comox, BC V9M3J1For Sale
- C$--4 bd2 ba-- sqft601 Nootka St, Comox, BC V9M2L8Off Market
Similar homes
- C$1,125,0005 bd3 ba3.2k sqft1716 Tofino Pl, Comox, BC V9M 1B8For Sale
 MLS ID #1042709, Marc Villanueva, REMAX Ocean Pacific (CX). VIVA
 - C$999,9993 bd2 ba2.1k sqft1719 Centennial Ave E, Comox, BC V9M 2G2For Sale
 MLS ID #1044506, Ashley Chalmers Personal Real Estate Corporation, Royal LePage-Comox Valley (CV). VIVA
 - C$1,250,0004 bd3 ba2.6k sqft2343 Tutor Dr, Comox, BC V9M 0A7For Sale
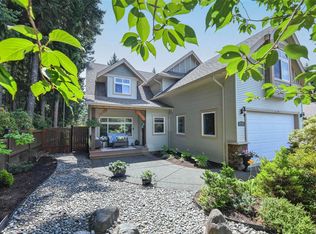 MLS ID #1044081, Dean Thompson Personal Real Estate Corporation, REMAX Ocean Pacific (CX). VIVA
 - C$1,189,0005 bd3 ba3k sqft2129 Blue Jay Pl, Courtenay, BC V9N 3Z6For Sale
 MLS ID #1044521, Meta Wood Personal Real Estate Corporation, REMAX Ocean Pacific (Crtny). VIVA
 - C$1,099,9004 bd3 ba2.3k sqft370 Georgia Ct, Comox, BC V9M 2W2For SaleMLS ID #1022427, Greg Machin Personal Real Estate Corporation, 2.5% Just Real Estate Inc.. VIVA
- C$1,149,0003 bd3 ba2.5k sqft3151 Klanawa Cres, Courtenay, BC V9N 3Z9For SaleMLS ID #1040753, Derek Costantino, Royal LePage-Comox Valley (CV). VIVA
- C$1,099,0004 bd3 ba2.3k sqft729 Crown Isle Dr, Courtenay, BC V9N 8R5For SaleMLS ID #1043599, Fang Wu, REMAX Ocean Pacific (Crtny). VIVA
- C$1,200,0003 bd2 ba2k sqft326 Forester Ave, Comox Valley, BC V9M 0B1For SaleMLS ID #1040853, Ronni Lister Personal Real Estate Corporation, REMAX Ocean Pacific (Crtny). VIVA
- C$885,0005 bd3 ba2k sqft2221 Heron Cres, Comox, BC V9M 3Y2For SaleMLS ID #1043913, Kirk Williams, Royal LePage-Comox Valley (CV). VIVA
- C$999,0004 bd2 ba2.2k sqft152 Carthew St, Comox, BC V9M 1T3For SaleMLS ID #1040576, Ryan Williams Personal Real Estate Corporation, REMAX Ocean Pacific (CX). VIVA
- C$999,8883 bd4 ba3.7k sqft1418 Valley View Dr, Courtenay, BC V9N 8T3For SaleMLS ID #1042875, Tina Vincent Personal Real Estate Corporation, Royal LePage-Comox Valley (CV). VIVA
- C$1,049,0004 bd3 ba2.9k sqft4306 Briardale Rd, Comox Valley, BC V9N 9R7For SaleMLS ID #1041701, Travis Nelson Personal Real Estate Corporation, Royal LePage-Comox Valley (CV). VIVA
- C$949,0004 bd3 ba2.7k sqft745 Lazo Rd, Comox Valley, BC V9M 3V6For SaleMLS ID #1042468, Aaron Kitto Personal Real Estate Corporation, Pemberton Holmes Ltd. (CX). VIVA
- C$1,039,9004 bd3 ba2.3k sqft2207 June Rd, Comox Valley, BC V9J 1X9For SaleMLS ID #1043992, Travis Nelson Personal Real Estate Corporation, Royal LePage-Comox Valley (CV). VIVA
- C$1,297,0004 bd3 ba2.5k sqft2187 May Rd, Comox Valley, BC V9J 1X7For SaleMLS ID #1037375, Dean Thompson Personal Real Estate Corporation, REMAX Ocean Pacific (CX). VIVA
- C$1,295,0004 bd3 ba2.2k sqft2854 Farm View Rd, Courtenay, BC V9N 9C7For SaleMLS ID #1038938, Tessa Procter Personal Real Estate Corporation, REMAX Ocean Pacific (Crtny). VIVA
- C$1,099,0004 bd3 ba2k sqft1162 Booth Rd, Comox Valley, BC V9M 4B4For SaleMLS ID #1042141, Richard Verrier Personal Real Estate Corporation, Royal LePage-Comox Valley (CV). VIVA
- C$879,0003 bd3 ba1.8k sqft836 Tracker Pl, Comox, BC V9M 4E8For SaleMLS ID #1038007, Amanda Longman, Royal LePage-Comox Valley (CV). VIVA
- C$875,0003 bd2 ba2k sqft1941 Burdyny Rd, Comox Valley, BC V9M 3Z9For SaleMLS ID #1030827, Jeff Crisp Personal Real Estate Corporation, Royal LePage-Comox Valley (CV). VIVA
- C$889,0003 bd3 ba1.8k sqft1416 Noel Ave, Comox, BC V9M 3C6For SaleMLS ID #1041974, Meta Wood Personal Real Estate Corporation, REMAX Ocean Pacific (Crtny). VIVA
