Private small acreage with a Galloway-built home. This property has been transformed into a showpiece. Meticulous landscaping reminiscent of a private botanical garden. Home features a main-floor primary bedroom, maple flooring, and wood stove that adds both comfort and character to the living area. Country kitchen with stainless appliances. Upstairs offers two bedrooms, a games room, and a full bathroom. Outdoor living is equally inviting, with a large covered patio, hot tub and gazebo, double carport, a garage with roll-up doors. Two wired sheds, and a wood shed. The fully deer-fenced and gated property is well suited to a hobby farm or just enjoy the privacy. Significant improvements include, new metal roof, treated and sealed siding, generator transfer switch, garden water system, rainwater capture. Extensive landscaping. A quiet, exceptionally cared-for property that offers a rare combination of practical upgrades, beautiful outdoor spaces, and a welcoming family-home layout.
For sale
C$919,900
1389 Meadowood Way, Nanaimo, BC V9K 2S4
4beds
2baths
2,054sqft
Single Family Residence
Built in 1999
1.21 Acres Lot
$-- Zestimate®
C$448/sqft
C$-- HOA
What's special
Private small acreageMain-floor primary bedroomMaple flooringLarge covered patioHot tubDouble carportGarage with roll-up doors
- 48 days
- 34
- 3
Zillow last checked:
Listing updated:
Listed by:
Ken Welte,
Sutton Group-West Coast Realty (Nan)
Source: VIVA,MLS®#: 1048151
Facts & features
Interior
Bedrooms & bathrooms
- Bedrooms: 4
- Bathrooms: 2
- Main level bathrooms: 1
- Main level bedrooms: 1
Kitchen
- Level: Main
Heating
- Baseboard, Electric, Wood
Cooling
- None
Appliances
- Included: Dishwasher, Dryer, Refrigerator, Washer
- Laundry: Inside
Features
- Flooring: Mixed
- Windows: Insulated Windows
- Basement: None
- Number of fireplaces: 1
- Fireplace features: Wood Burning Stove
Interior area
- Total structure area: 2,054
- Total interior livable area: 2,054 sqft
Property
Parking
- Total spaces: 6
- Parking features: Carport, Carport Double, Driveway, Open, RV Access/Parking
- Carport spaces: 3
- Has uncovered spaces: Yes
Accessibility
- Accessibility features: Ground Level Main Floor
Features
- Levels: 2
- Entry location: Main Level
- Patio & porch: Balcony/Patio
- Exterior features: Garden
- Fencing: Fenced,Full
Lot
- Size: 1.21 Acres
- Features: Acreage, Landscaped, Level, Park Setting, Quiet Area, Rural Setting
Details
- Additional structures: Shed(s)
- Parcel number: 024374300
- Zoning: R-2
- Zoning description: Residential
Construction
Type & style
- Home type: SingleFamily
- Property subtype: Single Family Residence
Materials
- Frame Wood, Insulation: Ceiling, Insulation: Walls, Wood Siding
- Foundation: Concrete Perimeter
- Roof: Metal
Condition
- Resale
- New construction: No
- Year built: 1999
Utilities & green energy
- Water: Well: Drilled
Community & HOA
Community
- Subdivision: Qualicum River Estates
Location
- Region: Nanaimo
Financial & listing details
- Price per square foot: C$448/sqft
- Tax assessed value: C$739,000
- Annual tax amount: C$3,769
- Date on market: 9/1/2026
- Ownership: Freehold/Strata
Price history
| Date | Event | Price |
|---|---|---|
| 9/1/2026 | Listed for sale | C$919,900C$448/sqft |
Source: VIVA #1048151 Report a problem | ||
Public tax history
Tax history is unavailable.
Climate risks
Neighborhood: V9K
Nearby schools
GreatSchools rating
No schools nearby
We couldn't find any schools near this home.
Similar homes
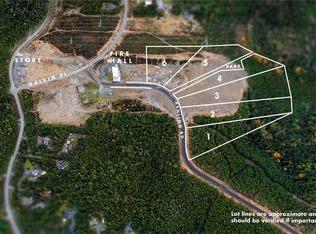
- C$969,9005 bd3 ba2.1k sqft1040 Koen Rd, Nanaimo, BC V9K 1V4For Sale
 MLS ID #1052021, Denise Dumbrell, RE/MAX First Realty (PK). VIVA
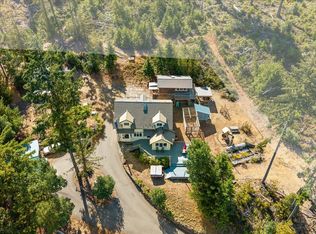
 - C$1,099,9994 bd3 ba1.9k sqft1580 Meadowood Way, Nanaimo, BC V9K 2V2For Sale
 MLS ID #1051093, Brittany Haddad, RE/MAX Anchor Realty (QU). VIVA
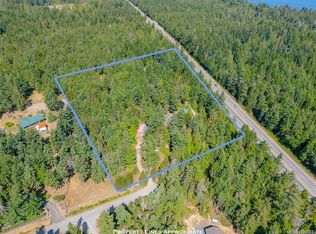
 - C$899,0003 bd2 ba1.9k sqft300 Oakdowne Rd, Nanaimo, BC V9K 2G1For Sale
 MLS ID #1034272, Michael Tran, Royal LePage Nanaimo Realty (NanIsHwyN). VIVA
 - C$1,249,9004 bd2 ba1.8k sqft1136 Corcan Rd, Nanaimo, BC V9K 2R6For Sale
 MLS ID #1051658, Darya Pfund, Easy List Realty. VIVA
