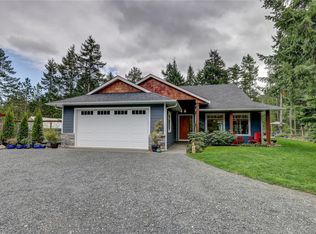
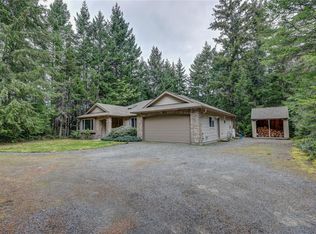
Pride of ownership is evident throughout this meticulously maintained 1,808 sq. ft. rancher on 2.8 acres. The home offers 3 bedrooms, 2½ bathrooms, a living room with vaulted ceiling and woodstove, dining area, eating nook, crown mouldings, gourmet kitchen and family room opening onto an entertainment-sized patio with views of Texada Island, Hornby Island and the Coastal Mountains. Recent upgrades include carpeting, woodstove, 25-year asphalt roof, skylights, gutters, hot water tank, well pump and filtration system. Outside features a circular driveway, boat shed with covered RV storage, woodshed, bunk house and a 632 sq. ft. detached double garage/workshop with 220-amp service, LED lighting and wet bar. Gardeners will love the fenced garden with raised beds, irrigation, fruit trees, berries and greenhouse. Just 15 minutes to Qualicum Beach and surrounded by trails. Shared well produces approximately 20 GPM.
For sale
C$1,099,000
1881 Galvin Pl, Nanaimo, BC V9K 2V3
3beds
3baths
1,807sqft
Single Family Residence
Built in 1999
2.8 Acres Lot
$-- Zestimate®
C$608/sqft
C$-- HOA
What's special
Dining areaEating nookCrown mouldingsGourmet kitchenCircular drivewayBunk house
- 15 days |
- 33 |
- 2 |
Zillow last checked:
Listing updated:
Listed by:
Denise Dumbrell,
RE/MAX First Realty (PK)
Source: VIVA,MLS®#: 1043615
Facts & features
Interior
Bedrooms & bathrooms
- Bedrooms: 3
- Bathrooms: 3
- Main level bathrooms: 3
- Main level bedrooms: 3
Kitchen
- Level: Main
Heating
- Baseboard, Electric, Propane, Wood
Cooling
- None
Appliances
- Laundry: Inside
Features
- Dining/Living Combo, Eating Area, Vaulted Ceiling(s)
- Flooring: Carpet, Hardwood, Tile
- Windows: Vinyl Frames
- Basement: None
- Number of fireplaces: 2
- Fireplace features: Family Room, Living Room, Propane, Wood Burning Stove
Interior area
- Total structure area: 2,104
- Total interior livable area: 1,807 sqft
Video & virtual tour
Property
Parking
- Total spaces: 4
- Parking features: Attached, Carport, Detached, Driveway, Garage, Garage Double, Open, RV Access/Parking, Garage Door Opener
- Garage spaces: 3
- Carport spaces: 1
- Has uncovered spaces: Yes
Accessibility
- Accessibility features: No Step Entrance, Exterior Wheelchair Access
Features
- Levels: 1
- Entry location: Ground Level
- Exterior features: Garden, Sprinkler System
- Fencing: Fenced
- Has view: Yes
- View description: Mountain(s), Ocean
- Has water view: Yes
- Water view: Ocean
Lot
- Size: 2.8 Acres
- Features: Acreage, Landscaped, Level, No Through Road, Panhandle Lot, Park Setting, Private, Quiet Area, Rural Setting
Details
- Additional structures: Greenhouse, Shed(s), Workshop
- Parcel number: 024450642
- Zoning: R2
- Zoning description: Residential
- Other equipment: Propane Tank Leased
Construction
Type & style
- Home type: SingleFamily
- Property subtype: Single Family Residence
Materials
- Frame Wood, Vinyl Siding
- Foundation: Slab
- Roof: Asphalt Shingle
Condition
- Resale
- New construction: No
- Year built: 1999
Utilities & green energy
- Water: Well: Drilled
Community & HOA
Community
- Subdivision: Non-compliant
Location
- Region: Nanaimo
Financial & listing details
- Price per square foot: C$608/sqft
- Tax assessed value: C$882,000
- Annual tax amount: C$4,674
- Date on market: 7/18/2026
- Ownership: Freehold/Strata
- Road surface type: Paved
Denise Dumbrell
Denise Dumbrell
(250) 248-9996
By pressing Contact Agent, you agree that the real estate professional identified above may call/text you about your search, which may involve use of automated means and pre-recorded/artificial voices. You don't need to consent as a condition of buying any property, goods, or services. Message/data rates may apply. You also agree to our Terms of Use. Zillow does not endorse any real estate professionals. We may share information about your recent and future site activity with your agent to help them understand what you're looking for in a home.
Price history
| Date | Event | Price |
|---|---|---|
| 7/18/2026 | Listed for sale | C$1,099,000C$608/sqft |
Source: VIVA #1043615 Report a problem | ||
Public tax history
Tax history is unavailable.
Climate risks
Neighborhood: V9K
Nearby schools
GreatSchools rating
No schools nearby
We couldn't find any schools near this home.
- C$1,179,0003 bd2 ba1.6k sqft1868 Galvin Pl, Nanaimo, BC V9K2V3For Sale
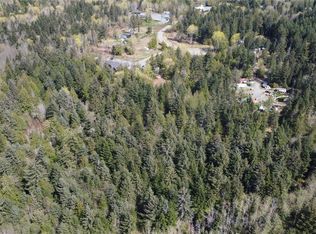
- C$569,00011.35 AcresLOT 4 Timberlake Pl, Nanaimo, BC V9K2R6Lot/Land
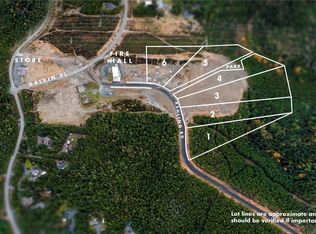
- C$324,9003.26 Acres3 Ashling Rd, Nanaimo, BC V9K2V1Lot/Land
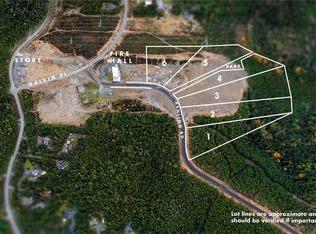
- C$299,9002.49 Acres4 Ashling Rd, Nanaimo, BC V9K2V1Lot/Land
- C$---- bd-- ba-- sqft1905 Timberlake Pl, Nanaimo, BC V9K2R6Off Market
- C$---- bd-- ba-- sqftLOT 9 Ashling Rd, Nanaimo, BC V9K2V1Off Market
- C$1,595,0008 bd4 ba4.4k sqft1755 Galvin Pl, Nanaimo, BC V9K2V3For Sale
- C$1,298,0003 bd2 ba2.1k sqft1737 Galvin Pl, Nanaimo, BC V9K2V3For Sale
Similar homes
- C$1,179,0003 bd2 ba1.6k sqft1868 Galvin Pl, Nanaimo, BC V9K 2V3For SaleMLS ID #1031951, Meghan Walker Personal Real Estate Corporation, Royal LePage Island Living (PK). VIVA
- C$1,099,0003 bd3 ba1.6k sqft1377 Meadowood Way, Nanaimo, BC V9K 2S4For Sale
 MLS ID #1031976, Meghan Walker Personal Real Estate Corporation, Royal LePage Island Living (PK). VIVA
 - C$1,298,0003 bd2 ba2.1k sqft1737 Galvin Pl, Nanaimo, BC V9K 2V3For Sale
 MLS ID #1037353, Edie Mcphedran Personal Real Estate Corporation, Royal LePage Island Living (PK). VIVA
 - C$1,175,0004 bd2 ba1.7k sqft4080 Island Hwy W, Nanaimo, BC V9K 2B1For Sale
 MLS ID #1044315, Kirk Walper Personal Real Estate Corporation, Royal LePage Island Living (PK). VIVA
 - C$998,9003 bd2 ba1.5k sqft278 Grovehill Rd, Nanaimo, BC V9K 2A3For SaleMLS ID #1043099, Edie Mcphedran Personal Real Estate Corporation, Royal LePage Island Living (PK). VIVA
- C$1,050,0003 bd3 ba2.1k sqft1252 Bunker Pl, Nanaimo, BC V9P 1W8For SaleMLS ID #1044767, Brock Nordman Personal Real Estate Corporation, Pemberton Holmes Ltd.. VIVA
- C$945,0004 bd3 ba1.8k sqft520 Corcan Rd, Nanaimo, BC V9K 2E9For SaleMLS ID #1034068, Jeff Dinn, REMAX Professionals (NA). VIVA
- C$1,240,0003 bd2 ba1.8k sqft480 Oakdowne Rd, Nanaimo, BC V9K 2G1For SaleMLS ID #1042688, Clinton Miller Personal Real Estate Corporation, Royal LePage Island Living (PK). VIVA
- C$849,0003 bd3 ba2.4k sqft1691 Meadowood Way, Nanaimo, BC V9K 2S3For SaleMLS ID #1040852, Wayne Salter, Royal LePage Island Living (QU). VIVA
- C$899,0003 bd2 ba1.9k sqft300 Oakdowne Rd, Nanaimo, BC V9K 2G1For SaleMLS ID #1034272, Michael Tran, Royal LePage Nanaimo Realty (NanIsHwyN). VIVA
- C$1,399,0004 bd3 ba2.6k sqft2835 Olympic Rd, Nanaimo, BC V9K 2L8For SaleMLS ID #1043975, Kari Knutson, Royal LePage Island Living (QU). VIVA
- C$1,199,9003 bd2 ba1.8k sqft749 Swayne Rd, Nanaimo, BC V9K 1Y1For SaleMLS ID #1044844, Jamie Larson, HOMELAB Real Estate Group. VIVA
- C$1,298,0003 bd1 ba1.6k sqft2519 Lasqueti Rd, Nanaimo, BC V9K 1Z1For SaleMLS ID #1039744, Edie Mcphedran Personal Real Estate Corporation, Royal LePage Island Living (PK). VIVA
- C$1,399,9003 bd2 ba2.3k sqft380 Parker Rd W, Nanaimo, BC V9K 1X4For SaleMLS ID #1043503, Darren Day, Day Team Realty Ltd. VIVA
- C$1,270,0003 bd1 ba1.2k sqft5171 Island Hwy W, Nanaimo, BC V9K 1Z1For SaleMLS ID #1036188, Stacey Juss Personal Real Estate Corporation, Royal LePage Island Living (QU). VIVA
- C$999,9003 bd2 ba1.4k sqft245 Elizabeth Ave, Qualicum Beach, BC V9K 1G8For SaleMLS ID #1044461, Ian Mackay, Royal LePage Island Living (PK). VIVA
- C$1,169,0003 bd2 ba1.1k sqft2274 S Lake Rd, Nanaimo, BC V9K 2L7For SaleMLS ID #1036522, Darya Pfund, Easy List Realty. VIVA
- C$600,0004 bd3 ba2.2k sqft1731 Dars Pl, Nanaimo, BC V9K 2S3For SaleMLS ID #1043379, Deborah Nicol, eXp Realty (NA). VIVA
- C$1,049,0004 bd3 ba2.4k sqft766 Canyon Crescent Rd, Qualicum Beach, BC V9K 1K9For SaleMLS ID #1039437, Kari Knutson, Royal LePage Island Living (QU). VIVA
- C$1,105,0003 bd3 ba1.8k sqft3831 Creekside Dr, Nanaimo, BC V0R 1G0For SaleMLS ID #1037276, Susan Forrest Personal Real Estate Corporation, Royal LePage Island Living (PK). VIVA
