Immaculately maintained 3-bedroom, 2-bathroom home on a private .799-acre property with attached garage plus a detached 783 sq. ft. shop/garage. Built in 2019, this home offers quality craftsmanship, thoughtful upgrades, and pride of ownership throughout. The open concept design features high ceilings, custom millwork, quality flooring, and a spacious great room with fireplace. The chef-inspired kitchen offers quartz counters, stainless appliances, custom tile backsplash, and easy access to the covered patio for seamless indoor/outdoor living. A heat pump provides efficient heating and cooling. The backyard feels like your own private park with raised garden beds, greenhouse, fruit trees, firepit area, sunny hammock space, and beautiful forest surroundings. Plenty of room for RVs, recreational toys, and outdoor parking. Located near lakes, trails, Qualicum Beach, and mountain bike and quad access, this property offers the perfect balance of privacy, recreation, and convenience.
For sale
C$1,179,000
1868 Galvin Pl, Nanaimo, BC V9K 2V3
3beds
2baths
1,639sqft
Single Family Residence
Built in 2019
0.79 Acres Lot
$-- Zestimate®
C$719/sqft
C$-- HOA
What's special
Attached garageQuality craftsmanshipThoughtful upgradesOpen concept designHigh ceilingsCustom millworkQuality flooring
- 74 days |
- 6 |
- 0 |
Zillow last checked:
Listing updated:
Listed by:
Meghan Walker Personal Real Estate Corporation,
Royal LePage Island Living (PK)
Source: VIVA,MLS®#: 1031951
Facts & features
Interior
Bedrooms & bathrooms
- Bedrooms: 3
- Bathrooms: 2
- Main level bathrooms: 2
- Main level bedrooms: 3
Kitchen
- Level: Main
Heating
- Electric, Forced Air, Heat Pump
Cooling
- Air Conditioning
Appliances
- Included: Dishwasher, Dryer, Microwave, Range Hood, Refrigerator, Washer, Water Filters
- Laundry: Inside
Features
- Closet Organizer, Dining/Living Combo, French Doors, Soaker Tub, Central Vacuum Roughed-In
- Flooring: Laminate, Tile
- Windows: Insulated Windows
- Basement: Crawl Space
- Number of fireplaces: 1
- Fireplace features: Electric
Interior area
- Total structure area: 2,660
- Total interior livable area: 1,639 sqft
Video & virtual tour
Property
Parking
- Total spaces: 4
- Parking features: Attached, Detached, Garage, Garage Double
- Attached garage spaces: 3
Accessibility
- Accessibility features: Ground Level Main Floor
Features
- Levels: 2
- Entry location: Ground Level
- Patio & porch: Balcony/Patio
- Exterior features: Garden, Low Maintenance Yard
Lot
- Size: 0.79 Acres
- Dimensions: 209 x 172
- Features: Private, Quiet Area, Southern Exposure
Details
- Additional structures: Greenhouse
- Parcel number: 030827868
- Zoning: R-2
- Zoning description: Residential
Construction
Type & style
- Home type: SingleFamily
- Property subtype: Single Family Residence
Materials
- Cement Fibre, Frame Wood, Insulation: Ceiling, Insulation: Walls, Shingle-Wood
- Foundation: Concrete Perimeter
- Roof: Fibreglass Shingle
Condition
- Resale
- New construction: No
- Year built: 2019
Utilities & green energy
- Water: Well: Drilled
- Utilities for property: Cable Available, Cable Connected, Compost, Electricity Available, Electricity Connected, Phone Available, Phone Connected, Recycling
Community & HOA
Location
- Region: Nanaimo
Financial & listing details
- Price per square foot: C$719/sqft
- Tax assessed value: C$1,182,000
- Annual tax amount: C$5,711
- Date on market: 5/11/2026
- Ownership: Freehold/Strata
- Electric utility on property: Yes
Meghan Walker Personal Real Estate Corporation
Meghan Walker Personal Real Estate Corporation
(250) 951-9115
By pressing Contact Agent, you agree that the real estate professional identified above may call/text you about your search, which may involve use of automated means and pre-recorded/artificial voices. You don't need to consent as a condition of buying any property, goods, or services. Message/data rates may apply. You also agree to our Terms of Use. Zillow does not endorse any real estate professionals. We may share information about your recent and future site activity with your agent to help them understand what you're looking for in a home.
Price history
| Date | Event | Price |
|---|---|---|
| 5/11/2026 | Listed for sale | C$1,179,000C$719/sqft |
Source: VIVA #1031951 Report a problem | ||
Public tax history
Tax history is unavailable.
Climate risks
Neighborhood: V9K
Nearby schools
GreatSchools rating
No schools nearby
We couldn't find any schools near this home.
- C$1,099,0003 bd3 ba1.8k sqft1881 Galvin Pl, Nanaimo, BC V9K2V3For Sale

- C$324,9003.26 Acres3 Ashling Rd, Nanaimo, BC V9K2V1Lot/Land
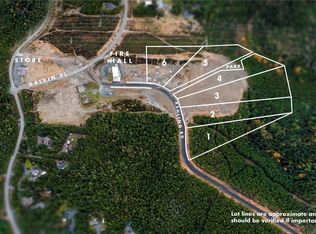
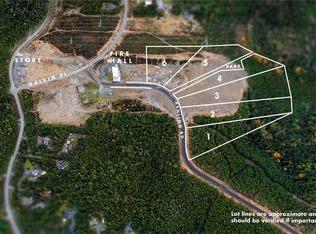
- C$299,9002.49 Acres4 Ashling Rd, Nanaimo, BC V9K2V1Lot/Land
- C$---- bd-- ba-- sqftLOT 9 Ashling Rd, Nanaimo, BC V9K2V1Off Market
- C$569,00011.35 AcresLOT 4 Timberlake Pl, Nanaimo, BC V9K2R6Lot/Land
- C$1,099,0003 bd3 ba1.6k sqft1377 Meadowood Way, Nanaimo, BC V9K2S4For Sale
- C$1,298,0003 bd2 ba2.1k sqft1737 Galvin Pl, Nanaimo, BC V9K2V3For Sale
- C$1,595,0008 bd4 ba4.4k sqft1755 Galvin Pl, Nanaimo, BC V9K2V3For Sale
Similar homes
- C$1,298,0003 bd2 ba2.1k sqft1737 Galvin Pl, Nanaimo, BC V9K 2V3For Sale
 MLS ID #1037353, Edie Mcphedran Personal Real Estate Corporation, Royal LePage Island Living (PK). VIVA
 - C$1,099,0003 bd3 ba1.6k sqft1377 Meadowood Way, Nanaimo, BC V9K 2S4For Sale
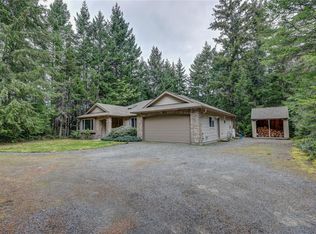 MLS ID #1031976, Meghan Walker Personal Real Estate Corporation, Royal LePage Island Living (PK). VIVA
 - C$1,089,0003 bd2 ba1.6k sqft3770 Tralee Rd, Nanaimo, BC V9K 1V6For Sale
 MLS ID #1039228, Dan Morris Personal Real Estate Corporation, Royal LePage Nanaimo Realty (NanIsHwyN). VIVA
 - C$998,9003 bd2 ba1.5k sqft278 Grovehill Rd, Nanaimo, BC V9K 2A3For Sale
 MLS ID #1043099, Edie Mcphedran Personal Real Estate Corporation, Royal LePage Island Living (PK). VIVA
 - C$1,349,9004 bd3 ba2.4k sqft1703 Peligren Pl, Nanaimo, BC V9K 2S3For SaleMLS ID #1034548, Robyn Gervais Personal Real Estate Corporation, Royal LePage Island Living (PK). VIVA
- C$1,298,0003 bd1 ba1.6k sqft2519 Lasqueti Rd, Nanaimo, BC V9K 1Z1For SaleMLS ID #1039744, Edie Mcphedran Personal Real Estate Corporation, Royal LePage Island Living (PK). VIVA
- C$1,175,0003 bd3 ba2.1k sqft3936 Creekside Dr, Nanaimo, BC V0R 1G0For SaleMLS ID #1039897, Edie Mcphedran Personal Real Estate Corporation, Royal LePage Island Living (PK). VIVA
- C$1,105,0003 bd3 ba1.8k sqft3831 Creekside Dr, Nanaimo, BC V0R 1G0For SaleMLS ID #1037276, Susan Forrest Personal Real Estate Corporation, Royal LePage Island Living (PK). VIVA
- C$1,125,0002 bd2 ba2k sqft7863 Tozer Rd, Comox Valley, BC V0R 1W0For SaleMLS ID #1043882, Seraiah Powell, 2% Realty Pacific Coast Inc.. VIVA
- C$1,078,0003 bd2 ba1.8k sqft3861 Creekside Dr, Nanaimo, BC V0R 1G0For SaleMLS ID #1039320, Susan Forrest Personal Real Estate Corporation, Royal LePage Island Living (PK). VIVA
- C$1,295,0003 bd3 ba2k sqft2060 Bel Oak Dr, Nanaimo, BC V9P 9E9For SaleMLS ID #1043661, Erica Kavanaugh Personal Real Estate Corporation, RE/MAX Anchor Realty (QU). VIVA
- C$1,179,0004 bd2 ba1.8k sqft844 Mulholland Dr, Nanaimo, BC V9P 1Z5For SaleMLS ID #1040654, Melanie Peake Personal Real Estate Corporation, Royal LePage Island Living (PK). VIVA
- C$889,9004 bd2 ba2.4k sqft2925 Marshall Rd, Nanaimo, BC V9K 2A1For SaleMLS ID #1041251, Seraiah Powell, 2% Realty Pacific Coast Inc.. VIVA
- C$1,295,0003 bd2 ba2k sqft6353 Beaver Creek Rd, Pt Alberni, BC V9Y 7C7For SaleMLS ID #1041195, Wendy Cassels, RE/MAX Mid-Island Realty. VIVA
- C$1,199,0003 bd2 ba2.3k sqft4750 Maple Guard Dr, Nanaimo, BC V0R 1G0For SaleMLS ID #1039616, Jacky Prevost, Stonehaus Realty Corp.. VIVA
- C$1,145,0003 bd3 ba2.2k sqft779 Mulholland Dr, Nanaimo, BC V9P 2K4For SaleMLS ID #1041991, Todd Starkey, Royal LePage Island Living (PK). VIVA
- C$699,9003 bd3 ba1.9k sqft1763 Martini Way, Nanaimo, BC V9K 2S3For SaleMLS ID #1040909, Miranda Scott, Royal LePage Island Living (QU). VIVA
- C$812,5003 bd2 ba1.6k sqft461 Rowan Dr, Qualicum Beach, BC V9K 1K1For SaleMLS ID #1043930, Mack Nault, Royal LePage-Comox Valley (CV). VIVA
- C$1,289,9003 bd3 ba2k sqft1784 Admiral Tryon Blvd, Nanaimo, BC V9P 2V2For SaleMLS ID #1041877, Bj Estes Personal Real Estate Corporation, Royal LePage Island Living (PK). VIVA
- C$929,9003 bd2 ba1.7k sqft745 Redwood Dr, Qualicum Beach, BC V9K 2J2For SaleMLS ID #1043171, Kirk Walper Personal Real Estate Corporation, Royal LePage Island Living (PK). VIVA
