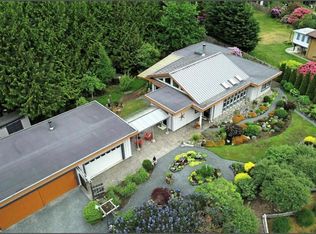
Qualicum North Exec Rancher with Views! Tucked away in “Nile Landing,” this stylish 2 Bed + Office / 2 Bath Home on a beautifully landscaped .50-acre boasts quality finishes, OS windows, generous storage, guest accommodations, a large patio and sunny backyard, and lovely views reaching beyond the forest to the Strait of Georgia and several Gulf Islands. With its Maple eng hardwood flooring, the Great Room combines the Kitchen, Living, and Dining areas. The Island Kitchen offers quartz CTs, alder cabinetry, and stainless appls. The Living Room offers a cathedral ceiling and propane FP, while a glass door opens from the Dining Area to a covered patio with distant Georgia Strait views. Also a Primary Suite with spa ensuite, 2nd Bed, Main Bath, Office/Bed, Laundry, and drive-thru Dbl Garage. Located just 20 mins from Qualicum Beach, with beaches, shopping, transit and recreation close at hand. Visit our website for more.
For sale
C$1,078,000
3861 Creekside Dr, Nanaimo, BC V0R 1G0
3beds
2baths
1,826sqft
Single Family Residence
Built in 2017
0.49 Acres Lot
$-- Zestimate®
C$590/sqft
C$63/mo HOA
What's special
Quality finishesOs windowsGenerous storageGuest accommodationsLarge patioSunny backyardMaple eng hardwood flooring
- 57 days |
- 17 |
- 0 |
Zillow last checked:
Listing updated:
Listed by:
Susan Forrest Personal Real Estate Corporation,
Royal LePage Island Living (PK),
Richard Plowens Personal Real Estate Corporation,
Royal LePage Island Living (PK)
Source: VIVA,MLS®#: 1039320
Facts & features
Interior
Bedrooms & bathrooms
- Bedrooms: 3
- Bathrooms: 2
- Main level bathrooms: 2
- Main level bedrooms: 3
Kitchen
- Level: Main
Heating
- Electric, Forced Air, Heat Pump
Cooling
- Air Conditioning
Appliances
- Included: Dishwasher, Microwave, Range Hood
- Laundry: Inside
Features
- Closet Organizer, Dining Room, Soaker Tub, Central Vacuum
- Flooring: Hardwood, Tile, Other
- Windows: Vinyl Frames
- Basement: Crawl Space
- Number of fireplaces: 1
- Fireplace features: Gas, Propane
Interior area
- Total structure area: 1,826
- Total interior livable area: 1,826 sqft
Property
Parking
- Total spaces: 6
- Parking features: Garage Triple, Garage Door Opener
- Garage spaces: 3
Accessibility
- Accessibility features: No Step Entrance
Features
- Levels: 1
- Entry location: Ground Level
- Patio & porch: Balcony/Patio
- Exterior features: Low Maintenance Yard, Sprinkler System
- Fencing: Fenced,Full
- Has view: Yes
- View description: Ocean
- Has water view: Yes
- Water view: Ocean
Lot
- Size: 0.49 Acres
- Features: Curb & Gutter, Easy Access, Hillside, Level, Marina Nearby, Park Setting, Private, Quiet Area, Recreation Nearby, Shopping Nearby
Details
- Parcel number: 027573940
- Zoning description: Residential
- Other equipment: DC Well Pump
Construction
Type & style
- Home type: SingleFamily
- Architectural style: Character
- Property subtype: Single Family Residence
Materials
- Cement Fibre, Frame Wood, Insulation All
- Foundation: Concrete Perimeter
- Roof: Asphalt Shingle
Condition
- Resale
- New construction: No
- Year built: 2017
Utilities & green energy
- Sewer: Septic System: Common
- Water: Regional/Improvement District
- Utilities for property: Compost, Garbage, Phone Available, Recycling
Community & HOA
Community
- Subdivision: Nile Landing
HOA
- Has HOA: Yes
- Services included: Property Management
- HOA fee: C$63 monthly
Location
- Region: Nanaimo
Financial & listing details
- Price per square foot: C$590/sqft
- Tax assessed value: C$1,013,000
- Annual tax amount: C$4,373
- Date on market: 6/12/2026
- Ownership: Freehold/Strata
- Road surface type: Paved
S
Susan Forrest Personal Real Estate Corporation
(250) 947-9900
By pressing Contact Agent, you agree that the real estate professional identified above may call/text you about your search, which may involve use of automated means and pre-recorded/artificial voices. You don't need to consent as a condition of buying any property, goods, or services. Message/data rates may apply. You also agree to our Terms of Use. Zillow does not endorse any real estate professionals. We may share information about your recent and future site activity with your agent to help them understand what you're looking for in a home.
Price history
| Date | Event | Price |
|---|---|---|
| 7/14/2026 | Price change | C$1,078,000-1.8%C$590/sqft |
Source: VIVA #1039320 Report a problem | ||
| 6/12/2026 | Listed for sale | C$1,098,000C$601/sqft |
Source: VIVA #1039320 Report a problem | ||
Public tax history
Tax history is unavailable.
Climate risks
Neighborhood: V0R
Nearby schools
GreatSchools rating
No schools nearby
We couldn't find any schools near this home.
- C$---- bd-- ba-- sqft3877 Creekside Dr, Nanaimo, BC V0R1G0Off Market
- C$1,105,0003 bd3 ba1.8k sqft3831 Creekside Dr, Nanaimo, BC V0R1G0For Sale

- C$775,0002 bd2 ba1.9k sqft70 Islewood Dr, Nanaimo, BC V0R1G0For Sale

- C$1,450,0003 bd3 ba1.9k sqft3881 Charlton Dr, Nanaimo, BC V9K1Z3For Sale
- C$1,098,0005 bd4 ba2.6k sqft3930 Bovanis Rd, Nanaimo, BC V0R1G0For Sale
- C$1,175,0003 bd3 ba2.1k sqft3936 Creekside Dr, Nanaimo, BC V0R1G0For Sale
- C$999,9000.37 acresLOT 1 Henson Rd, Nanaimo, BC V0R1G0Lot/Land
- C$849,9004 bd5 ba2.8k sqft3970 Bovanis Rd, Nanaimo, BC V0R1G0For Sale
Similar homes
- C$1,105,0003 bd3 ba1.8k sqft3831 Creekside Dr, Nanaimo, BC V0R 1G0For SaleMLS ID #1037276, Susan Forrest Personal Real Estate Corporation, Royal LePage Island Living (PK). VIVA
- C$1,175,0003 bd3 ba2.1k sqft3936 Creekside Dr, Nanaimo, BC V0R 1G0For Sale
 MLS ID #1039897, Edie Mcphedran Personal Real Estate Corporation, Royal LePage Island Living (PK). VIVA
 - C$1,098,0005 bd4 ba2.6k sqft3930 Bovanis Rd, Nanaimo, BC V0R 1G0For Sale
 MLS ID #1040923, Robert Mcgregor, Pemberton Holmes Ltd. (Pkvl). VIVA
 - C$775,0002 bd2 ba1.9k sqft70 Islewood Dr, Nanaimo, BC V0R 1G0For SaleMLS ID #1040302, Amanda Van Delft, Royal LePage-Comox Valley (CV). VIVA
- C$925,0003 bd2 ba2.1k sqft7478 Yake Rd, Comox Valley, BC V0R 1W0For SaleMLS ID #1045158, Chris Flynn, REMAX Ocean Pacific (CX). VIVA
- C$998,9003 bd2 ba1.5k sqft278 Grovehill Rd, Nanaimo, BC V9K 2A3For SaleMLS ID #1043099, Edie Mcphedran Personal Real Estate Corporation, Royal LePage Island Living (PK). VIVA
- C$1,125,0002 bd2 ba2k sqft7863 Tozer Rd, Comox Valley, BC V0R 1W0For SaleMLS ID #1043882, Seraiah Powell, 2% Realty Pacific Coast Inc.. VIVA
- C$1,179,0003 bd2 ba1.6k sqft1868 Galvin Pl, Nanaimo, BC V9K 2V3For SaleMLS ID #1031951, Meghan Walker Personal Real Estate Corporation, Royal LePage Island Living (PK). VIVA
- C$1,299,9004 bd3 ba2.4k sqft1703 Peligren Pl, Nanaimo, BC V9K 2S3For SaleMLS ID #1044740, Robyn Gervais Personal Real Estate Corporation, Royal LePage Island Living (PK). VIVA
- C$889,9004 bd2 ba2.4k sqft2925 Marshall Rd, Nanaimo, BC V9K 2A1For SaleMLS ID #1041251, Seraiah Powell, 2% Realty Pacific Coast Inc.. VIVA
- C$744,9003 bd2 ba1.4k sqft5251 Island Hwy W Unit 61, Nanaimo, BC V9K 2C1For SaleMLS ID #1046235, Melanie Peake Personal Real Estate Corporation, Royal LePage Island Living (PK). VIVA
- C$1,298,0003 bd1 ba1.6k sqft2519 Lasqueti Rd, Nanaimo, BC V9K 1Z1For SaleMLS ID #1039744, Edie Mcphedran Personal Real Estate Corporation, Royal LePage Island Living (PK). VIVA
- C$1,298,0003 bd2 ba2.1k sqft1737 Galvin Pl, Nanaimo, BC V9K 2V3For SaleMLS ID #1037353, Edie Mcphedran Personal Real Estate Corporation, Royal LePage Island Living (PK). VIVA
- C$1,399,0004 bd3 ba2.6k sqft2835 Olympic Rd, Nanaimo, BC V9K 2L8For SaleMLS ID #1043975, Kari Knutson, Royal LePage Island Living (QU). VIVA
- C$1,175,0003 bd3 ba1.8k sqft1154 Smithers Rd, Nanaimo, BC V9P 2C1For SaleMLS ID #1044389, Laura Healey Personal Real Estate Corporation, eXp Realty (NA). VIVA
- C$1,199,0003 bd2 ba1.9k sqft1535 Baikie Rd, Comox Valley, BC V0R 1T0For SaleMLS ID #1032112, Jordan Mcdonald Personal Real Estate Corporation, REMAX Ocean Pacific (Crtny). VIVA
- C$1,399,0004 bd3 ba2.4k sqft5670 Willow Rd, Alberni Clayoquot, BC V9Y 8V4For SaleMLS ID #1045215, Maureen Mackenzie Personal Real Estate Corporation, Royal LePage Island Living (PA). VIVA
- C$1,169,9003 bd2 ba2.4k sqft1056 Mallard Pl, Qualicum Beach, BC V9K 1E8For SaleMLS ID #1045038, Brittany Haddad, RE/MAX Anchor Realty (QU). VIVA
- C$850,0003 bd2 ba1.7k sqft5251 Island Hwy W Unit 24, Nanaimo, BC V9K 2C1For SaleMLS ID #1038689, Edie Mcphedran Personal Real Estate Corporation, Royal LePage Island Living (PK). VIVA
- C$1,568,0004 bd3 ba1.9k sqft1704 Matterson Rd, Nanaimo, BC V0R 1V0For SaleMLS ID #1044748, Susan Forrest Personal Real Estate Corporation, Royal LePage Island Living (PK). VIVA
