PRIVATE. PEACEFUL. PARADISE. This one-of-a-kind property is not for the average buyer. It’s tailored for those who seek true privacy with ocean and mountain vistas, and want to be surrounded by nature while living a healthy, active, creative lifestyle. If this sounds like you, confidently drive up the fully paved, wider-than-usual driveway & feel the deep sense of “Ah, peace and quiet… finally home.” Best of both worlds – PRIVACY + OCEAN/MOUNTAIN VIEWS! Just minutes to Qualicum Beach: restaurants, pool, theatre, boutique shops. This 4-bedroom, 4-bath Galloway-built home offers casual West Coast living with European elegance: 10-foot ceilings, river rock fireplace, cherry kitchen with granite, Venetian plaster, travertine walk-in shower, sauna, & cold tub. Fruit trees, berries, raised beds, 10K gal rainwater collection system + great well, 18KW solar, studio, garage, shop space, suite potential—no hydro bills!
For sale
C$1,350,000
1860 Ashling Rd, Nanaimo, BC V9K 2V1
4beds
4baths
3,314sqft
Single Family Residence
Built in 2008
2.04 Acres Lot
$-- Zestimate®
C$407/sqft
C$-- HOA
What's special
Ocean and mountain vistasSurrounded by natureFully paved wider-than-usual drivewayRiver rock fireplaceCherry kitchen with graniteVenetian plasterTravertine walk-in shower
- 4 days
- 25
- 3
Zillow last checked:
Listing updated:
Listed by:
Edie Mcphedran Personal Real Estate Corporation,
Royal LePage Island Living (PK)
Source: VIVA,MLS®#: 1049869
Facts & features
Interior
Bedrooms & bathrooms
- Bedrooms: 4
- Bathrooms: 4
- Main level bathrooms: 2
- Main level bedrooms: 1
Kitchen
- Level: Main
Heating
- Baseboard, Electric, Radiant Ceiling, Wood
Cooling
- None
Appliances
- Included: Dishwasher, Oven/Range Electric, Refrigerator, Washer
- Laundry: In Unit
Features
- Breakfast Nook, Dining Room, French Doors, Sauna, Soaker Tub, Vaulted Ceiling(s), Wine Storage, Workshop
- Flooring: Carpet, Softwood, Tile, Wood
- Windows: Vinyl Frames
- Basement: Finished,Full
- Number of fireplaces: 1
- Fireplace features: Wood Burning Stove
Interior area
- Total structure area: 4,014
- Total interior livable area: 3,314 sqft
Video & virtual tour
Property
Parking
- Total spaces: 6
- Parking features: Carport Quad+, Garage Double, RV Access/Parking
- Garage spaces: 2
- Carport spaces: 4
Accessibility
- Accessibility features: Ground Level Main Floor, No Step Entrance, Customized Wheelchair Accessible
Features
- Levels: 2
- Entry location: Main Level
- Patio & porch: Balcony/Deck, Balcony/Patio
- Exterior features: Garden, Sprinkler System
- Fencing: Partial
- Has view: Yes
- View description: Mountain(s), Ocean
- Has water view: Yes
- Water view: Ocean
Lot
- Size: 2.04 Acres
- Features: Acreage, No Through Road, Recreation Nearby
Details
- Additional structures: Shed(s), Workshop
- Parcel number: 027606660
- Zoning: R2
- Zoning description: Residential
- Other equipment: Propane Tank
Construction
Type & style
- Home type: SingleFamily
- Architectural style: West Coast
- Property subtype: Single Family Residence
Materials
- Frame Wood, Insulation All, Shingle-Wood
- Foundation: Concrete Perimeter
- Roof: Fibreglass Shingle
Condition
- Resale
- New construction: No
- Year built: 2008
Details
- Warranty included: Yes
Utilities & green energy
- Water: Well: Drilled
Community & HOA
HOA
- Amenities included: Other
- Services included: Water
Location
- Region: Nanaimo
Financial & listing details
- Price per square foot: C$407/sqft
- Tax assessed value: C$1,223,000
- Annual tax amount: C$6,106
- Date on market: 9/17/2026
- Ownership: Freehold/Strata
- Road surface type: Paved
Price history
| Date | Event | Price |
|---|---|---|
| 9/17/2026 | Listed for sale | C$1,350,000C$407/sqft |
Source: VIVA #1049869 Report a problem | ||
Public tax history
Tax history is unavailable.
Climate risks
Neighborhood: V9K
Nearby schools
GreatSchools rating
No schools nearby
We couldn't find any schools near this home.
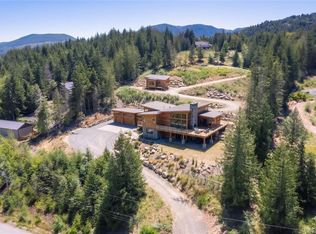


Similar homes
- C$1,379,8004 bd3 ba2.6k sqft2835 Olympic Rd, Nanaimo, BC V9K 2L8For Sale
 MLS ID #1050047, Petra Lindenaar Personal Real Estate Corporation, REMAX Professionals (NA). VIVA
 - C$1,299,9004 bd3 ba2.4k sqft1703 Peligren Pl, Nanaimo, BC V9K 2S3For Sale
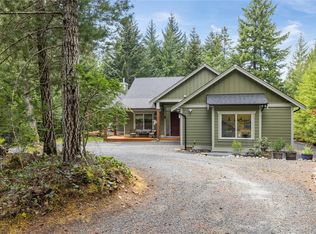 MLS ID #1044740, Robyn Gervais Personal Real Estate Corporation, Royal LePage Island Living (PK). VIVA
 - C$1,499,9004 bd4 ba2.8k sqft1680 Peligren Pl, Nanaimo, BC V9K 2S3For Sale
 MLS ID #1046951, Rick Horsland Personal Real Estate Corporation, REMAX Professionals (NA). VIVA
 - C$1,299,0005 bd3 ba2.9k sqft1571 Meadowood Way, Nanaimo, BC V9K 2V2For Sale
 MLS ID #1038624, Michael Anderson, Royal LePage-Comox Valley (CV). VIVA
