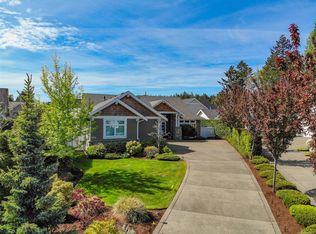
A rare combination of privacy, natural beauty and an exceptional location, this gated 1.02-acre property offers a peaceful West Coast retreat within walking distance of the Village. The spacious kitchen features granite countertops, two pantries and generous space for cooking and entertaining. A thoughtful floor plan includes two private primary suites, separated from two additional guest bedrooms, offering excellent flexibility for family and guests. A fabulous family room overlooks the verdant gardens and tranquil pond, while one primary suite features private exterior access and an upstairs studio—ideal for a home office or creative space. Patios, decks and meandering pathways weave through the mature gardens, creating a private and magical setting for outdoor living. A truly special property offering space, serenity and convenience just moments from the Village.
For sale
C$1,450,000
825 Fern Rd E, Nanaimo, BC V9K 1M3
4beds
4baths
3,546sqft
Single Family Residence
Built in 2003
1.02 Acres Lot
$-- Zestimate®
C$409/sqft
C$-- HOA
What's special
Spacious kitchenGranite countertopsTwo pantriesThoughtful floor planTwo private primary suitesFabulous family roomOverlooks the verdant gardens
- 48 days
- 38
- 3
Zillow last checked:
Listing updated:
Listed by:
Jennifer Galloway Personal Real Estate Corporation,
Royal LePage Island Living (QU),
Rob Ohs Personal Real Estate Corporation,
Royal LePage Island Living (QU)
Source: VIVA,MLS®#: 1046526
Facts & features
Interior
Bedrooms & bathrooms
- Bedrooms: 4
- Bathrooms: 4
- Main level bathrooms: 4
- Main level bedrooms: 4
Kitchen
- Level: Main
Heating
- Baseboard, Electric, Heat Recovery
Cooling
- Air Conditioning
Appliances
- Laundry: Inside
Features
- Basement: Crawl Space
- Number of fireplaces: 2
- Fireplace features: Electric, Gas
Interior area
- Total structure area: 3,546
- Total interior livable area: 3,546 sqft
Video & virtual tour
Property
Parking
- Total spaces: 4
- Parking features: Carport Double, RV Access/Parking
- Carport spaces: 2
Features
- Entry location: Ground Level
Lot
- Size: 1.02 Acres
- Features: Acreage, Central Location, Easy Access, Family-Oriented Neighbourhood, Landscaped, Level, Marina Nearby, Near Golf Course, No Through Road, Park Setting, Private, Recreation Nearby, Rural Setting, Shopping Nearby
Details
- Additional structures: Shed(s)
- Parcel number: 003458547
- Zoning description: Residential
Construction
Type & style
- Home type: SingleFamily
- Architectural style: West Coast
- Property subtype: Single Family Residence
Materials
- Frame Wood, Insulation All, Vinyl Siding
- Foundation: Concrete Perimeter
- Roof: Asphalt Shingle
Condition
- Resale
- New construction: No
- Year built: 2003
Utilities & green energy
- Water: Well: Drilled
Community & HOA
Community
- Features: Family-Oriented Neighbourhood
Location
- Region: Nanaimo
Financial & listing details
- Price per square foot: C$409/sqft
- Tax assessed value: C$1,309,000
- Annual tax amount: C$6,830
- Date on market: 8/21/2026
- Ownership: Freehold
- Road surface type: Paved
Price history
| Date | Event | Price |
|---|---|---|
| 8/21/2026 | Listed for sale | C$1,450,000C$409/sqft |
Source: VIVA #1046526 Report a problem | ||
Public tax history
Tax history is unavailable.
Climate risks
Neighborhood: V9K
Nearby schools
GreatSchools rating
No schools nearby
We couldn't find any schools near this home.
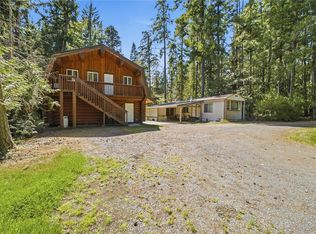
- C$1,325,0001 bd2 ba1.7k sqft700 Fern Rd E, Qualicum Beach, BC V9K1M3For Sale
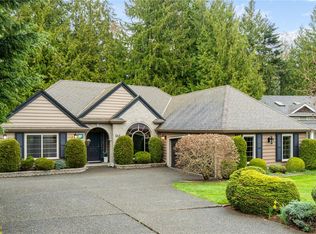
- C$1,699,0005 bd4 ba3.1k sqft880 Garden Rd E, Qualicum Beach, BC V9K1N2For Sale

- C$945,0003 bd3 ba1.7k sqft564 Hazelwood Pl, Qualicum Beach, BC V9K1A1For Sale
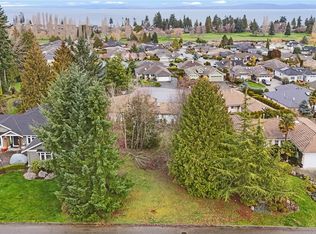
- C$499,9007,840 sqft881 Fairways Dr, Qualicum Beach, BC V9K2J1Lot/Land
Similar homes
- C$1,699,0005 bd4 ba3.1k sqft880 Garden Rd E, Qualicum Beach, BC V9K 1N2For SaleMLS ID #1040253, Luke Bouma, REMAX Professionals (NA). VIVA
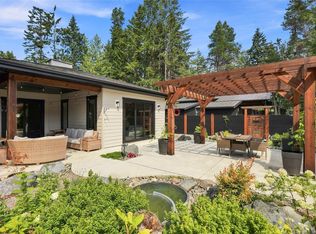
- C$1,499,9003 bd3 ba2.6k sqft935 Meadowlark Pl, Nanaimo, BC V9K 1M6For Sale
 MLS ID #1046769, Ian Lindsay Personal Real Estate Corporation, REMAX Professionals (NA). VIVA
 - C$1,439,0007 bd5 ba3.4k sqft885 Glenhale Cres, Nanaimo, BC V9P 1Z7For Sale
 MLS ID #1051294, Robyn Gervais Personal Real Estate Corporation, Royal LePage Island Living (PK). VIVA
 - C$1,499,0003 bd3 ba2k sqft856 Bluffs Dr, Qualicum Beach, BC V9K 0A2For Sale
 MLS ID #1049735, James Andersen, One Percent Realty Ltd.. VIVA
