Executive Rancher with Bonus room! Built in 2006 on a stunning .33ac lot this appealing floor plan allows for one level living with a 3rd BR & new full bath upstairs. Bordered by a little creek to the North & overlooking the newest Qualicum Beach parkland, the view is captivating through every season. The West facing back garden presents beautiful sunset views, ducks landing on the park pond, & a harmonious chorus of frogs in the spring. The apple tree provides a relaxing spot to admire the gardens or kibitz with players on the newly built Bocce court. Inside, the kitchen is open to the living room which is anchored by a ledgestone fireplace & side cabinetry. French doors open to the patio & the Primary suite w/walk in closet & 4pc ensuite also has access to the garden. The guest room is adjacent to a completely renovated 3 pc main bath. This charming home, w/shed & terrific RV parking, is close to the Eaglecrest Beach, Lundine Park & equidistant to all Parksville & Qualicum amenities.
For sale
C$1,325,000
658 Meadow Dr, Nanaimo, BC V9K 2T2
3beds
3baths
2,456sqft
Single Family Residence
Built in 2006
0.33 Acres Lot
$-- Zestimate®
C$539/sqft
C$-- HOA
What's special
One level livingWest facing back gardenBeautiful sunset viewsNewly built bocce courtLedgestone fireplaceSide cabinetryTerrific rv parking
- 9 days
- 14
- 6
Zillow last checked:
Listing updated:
Listed by:
Brenda Nicolls Personal Real Estate Corporation,
Royal LePage Island Living (PK)
Source: VIVA,MLS®#: 1053397
Facts & features
Interior
Bedrooms & bathrooms
- Bedrooms: 3
- Bathrooms: 3
- Main level bathrooms: 2
- Main level bedrooms: 2
Kitchen
- Level: Main
Heating
- Electric, Forced Air, Heat Pump
Cooling
- Air Conditioning
Appliances
- Included: Dishwasher, Dryer, Oven/Range Gas, Range Hood, Refrigerator, Washer
- Laundry: Inside
Features
- Dining Room, Eating Area, French Doors, Central Vacuum Roughed-In
- Flooring: Mixed
- Windows: Blinds, Screens, Vinyl Frames
- Basement: Crawl Space
- Number of fireplaces: 1
- Fireplace features: Gas, Living Room
Interior area
- Total structure area: 2,456
- Total interior livable area: 2,456 sqft
Video & virtual tour
Property
Parking
- Total spaces: 4
- Parking features: Attached, Garage Double, RV Access/Parking, Garage Door Opener
- Attached garage spaces: 2
Features
- Entry location: Ground Level
- Patio & porch: Balcony/Patio
- Exterior features: Garden
- Fencing: Partial
- Has view: Yes
- View description: Other
Lot
- Size: 0.33 Acres
- Features: Central Location, Landscaped, Marina Nearby, Near Golf Course, Private, Quiet Area, Recreation Nearby, Serviced, Shopping Nearby
Details
- Additional structures: Shed(s)
- Parcel number: 025806203
- Zoning: RS1
- Zoning description: Residential
Construction
Type & style
- Home type: SingleFamily
- Property subtype: Single Family Residence
Materials
- Cement Fibre, Frame Wood, Insulation All
- Foundation: Concrete Perimeter
- Roof: Asphalt Shingle
Condition
- Resale
- New construction: No
- Year built: 2006
Utilities & green energy
- Water: Other
- Utilities for property: Garbage, Natural Gas Connected, Recycling, Underground Utilities
Community & HOA
Location
- Region: Nanaimo
Financial & listing details
- Price per square foot: C$539/sqft
- Tax assessed value: C$1,433,000
- Annual tax amount: C$6,437
- Date on market: 10/30/2026
- Ownership: Freehold
- Road surface type: Paved
Price history
| Date | Event | Price |
|---|---|---|
| 10/30/2026 | Listed for sale | C$1,325,000C$539/sqft |
Source: VIVA #1053397 Report a problem | ||
Public tax history
Tax history is unavailable.
Climate risks
Neighborhood: V9K
Nearby schools
GreatSchools rating
No schools nearby
We couldn't find any schools near this home.


Similar homes
- C$1,219,0004 bd2 ba2.6k sqft575 Johnstone Rd, Nanaimo, BC V9P 2A5For Sale
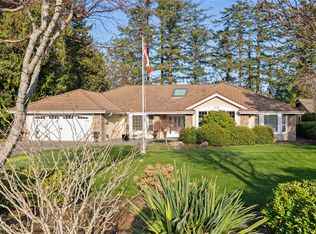 MLS ID #1048808, Sean Mclintock Personal Real Estate Corporation, REMAX Professionals (NA). VIVA
- C$1,258,0003 bd2 ba2.2k sqft1043 Blue Water Pl, Nanaimo, BC V9P 0C6For Sale
 MLS ID #1053364, Susan Forrest Personal Real Estate Corporation, Royal LePage Island Living (PK). VIVA
- C$1,375,0003 bd3 ba2.1k sqft465 1st Ave W, Qualicum Beach, BC V9K 1J8For Sale
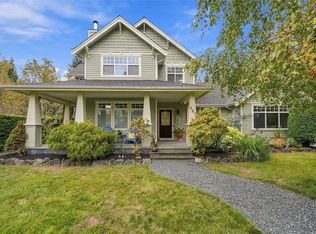 MLS ID #1053036, Susan Forrest Personal Real Estate Corporation, Royal LePage Island Living (PK). VIVA
- C$1,150,0003 bd2 ba1.7k sqft1254 Ormonde Rd, Nanaimo, BC V9P 1W4For Sale
 MLS ID #1050418, Brenda Nicolls Personal Real Estate Corporation, Royal LePage Island Living (PK). VIVA
