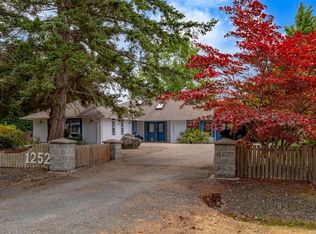
Cape Cod, Executive Rancher, on .28ac just moments from the Town of Qualicum Beach. Open house Sunday, Oct 4 11-1 pm. Built in 2016, this 1720sf home has all the perks such as hardwood & heated tile flooring, 9’ ceilings throughout with a 14’ vault in the Great Room, solid wood cabinets & interior doors, additional sound proofing, QB water, HW on demand, gorgeous kitchen, S/S appliances & large island – the list goes on! The wood burning insert (can be converted to gas) keeps things toasty in the winter while the heat pump cools the house on hot summer days. The Primary suite, w/luxurious 5pc ensuite, has French doors opening to a private south facing patio & is located far from the 2 guest rooms. The perfect place for your hot tub! The vaulted outdoor patio is great for entertaining & there is loads of space to build a Garden Suite, Shop or add a pool beside the home, kept private with mature hedging. Lower taxes in French Creek, equidistant to Parksville & Qualicum Beach.
For sale
C$1,150,000
1254 Ormonde Rd, Nanaimo, BC V9P 1W4
3beds
2baths
1,720sqft
Single Family Residence
Built in 2016
0.28 Acres Lot
$-- Zestimate®
C$669/sqft
C$-- HOA
What's special
Heated tile flooringSolid wood cabinetsAdditional sound proofingGorgeous kitchenLarge island
- 23 days
- 30
- 9
Zillow last checked:
Listing updated:
Listed by:
Brenda Nicolls Personal Real Estate Corporation,
Royal LePage Island Living (PK)
Source: VIVA,MLS®#: 1050418
Facts & features
Interior
Bedrooms & bathrooms
- Bedrooms: 3
- Bathrooms: 2
- Main level bathrooms: 2
- Main level bedrooms: 3
Kitchen
- Level: Main
Heating
- Electric, Forced Air, Heat Pump, Wood
Cooling
- Air Conditioning
Appliances
- Included: Dishwasher, Dryer, Disposal, Oven Built-In, Range Hood, Washer
- Laundry: Inside
Features
- Cathedral Entry, Ceiling Fan(s), Dining/Living Combo, French Doors, Soaker Tub, Vaulted Ceiling(s), Workshop, Central Vacuum
- Flooring: Hardwood, Tile
- Windows: Blinds, Screens, Vinyl Frames, Window Coverings
- Basement: Crawl Space
- Number of fireplaces: 1
- Fireplace features: Living Room, Wood Burning
Interior area
- Total structure area: 1,720
- Total interior livable area: 1,720 sqft
Video & virtual tour
Property
Parking
- Total spaces: 4
- Parking features: Attached, Driveway, Garage Double, Garage Door Opener
- Attached garage spaces: 2
- Has uncovered spaces: Yes
Features
- Entry location: Ground Level
- Patio & porch: Balcony/Patio
- Exterior features: Garden, Lighting, Sprinkler System
- Fencing: Full
Lot
- Size: 0.28 Acres
- Features: Central Location, Corner Lot, Irrigation Sprinkler(s), Landscaped, Level, Marina Nearby, Near Golf Course, Private, Quiet Area, Recreation Nearby, Serviced, Shopping Nearby, Southern Exposure
Details
- Additional structures: Shed(s)
- Parcel number: 000166138
- Zoning: SSH1
- Zoning description: Multi-Family
Construction
Type & style
- Home type: SingleFamily
- Property subtype: Single Family Residence
Materials
- Cement Fibre, Frame Wood, Shingle-Wood
- Foundation: Concrete Perimeter
- Roof: Asphalt Shingle
Condition
- Resale
- New construction: No
- Year built: 2016
Utilities & green energy
- Water: Municipal
- Utilities for property: Garbage, Natural Gas Connected, Recycling
Community & HOA
Community
- Security: Security System
Location
- Region: Nanaimo
Financial & listing details
- Price per square foot: C$669/sqft
- Tax assessed value: C$1,131,000
- Annual tax amount: C$6,363
- Date on market: 9/21/2026
- Ownership: Freehold
- Road surface type: Paved
Price history
| Date | Event | Price |
|---|---|---|
| 10/6/2026 | Price change | C$1,150,000-2.1%C$669/sqft |
Source: VIVA #1050418 Report a problem | ||
| 9/21/2026 | Listed for sale | C$1,175,000C$683/sqft |
Source: VIVA #1050418 Report a problem | ||
Public tax history
Tax history is unavailable.
Climate risks
Neighborhood: V9P
Nearby schools
GreatSchools rating
No schools nearby
We couldn't find any schools near this home.
Similar homes
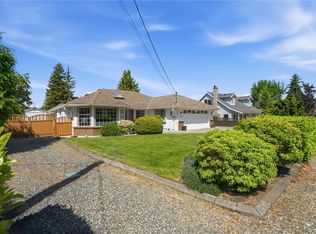
- C$1,144,9004 bd2 ba1.8k sqft844 Mulholland Dr, Nanaimo, BC V9P 1Z5For Sale
 MLS ID #1050574, Melanie Peake Personal Real Estate Corporation, Royal LePage Island Living (PK). VIVA
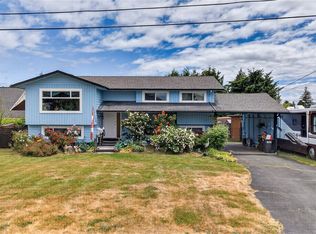
 - C$898,0004 bd3 ba2.2k sqft1215 Gilley Cres, Nanaimo, BC V9P 1W4For Sale
 MLS ID #1047190, Levente Kis, Royal LePage Island Living (PK). VIVA
 - C$859,0003 bd3 ba1.7k sqft1350 Greenwood Way, Nanaimo, BC V9P 1X1For Sale
 MLS ID #1051132, Jennifer Galloway Personal Real Estate Corporation, Royal LePage Island Living (QU). VIVA
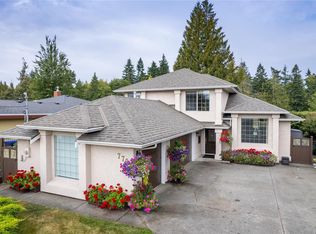
 - C$1,145,0003 bd3 ba2.2k sqft779 Mulholland Dr, Nanaimo, BC V9P 2K4For Sale
 MLS ID #1041991, Todd Starkey, Royal LePage Island Living (PK). VIVA
