Welcome home to this impressive 1,868 sq. ft. executive rancher with 3 bedrooms and 2 bathrooms in a beautifully designed, open-concept layout. From the moment you step inside, you’ll be welcomed by an abundance of natural light. The thoughtfully designed kitchen is both elegant and functional, featuring sleek quartz countertops, custom soft-close cabinetry and stainless steel appliances. Throughout the home, natural stone accents and solid timber posts and beams add warmth, character and architectural sophistication, creating a welcoming blend of modern comfort and timeless design. Step outside to the covered stamped-concrete patio, an ideal extension of the living space for morning coffee, outdoor dining or relaxing with friends and family. There is also potential for a future carriage house or detached shop, adding versatility and opportunity. A beautifully finished rancher with thoughtful details, quality finishes and room to make the property truly your own. GST not included.
New construction
C$1,259,000
858 Wembley Rd, Parksville, BC V9P 2W9
3beds
2baths
1,868sqft
Single Family Residence
Built in 2025
0.26 Acres Lot
$-- Zestimate®
C$674/sqft
C$-- HOA
What's special
Beautifully designed open-concept layoutAbundance of natural lightSleek quartz countertopsCustom soft-close cabinetryStainless steel appliancesNatural stone accentsBeautifully finished rancher
- 4 days
- 4
- 0
Zillow last checked:
Listing updated:
Listed by:
Donald Ballard Personal Real Estate Corporation,
Century 21 Harbour Realty Ltd. (PK)
Source: VIVA,MLS®#: 1051163
Facts & features
Interior
Bedrooms & bathrooms
- Bedrooms: 3
- Bathrooms: 2
- Main level bathrooms: 2
- Main level bedrooms: 3
Kitchen
- Level: Main
Heating
- Heat Pump
Cooling
- Air Conditioning
Appliances
- Included: Dishwasher, Oven/Range Electric, Range Hood, Refrigerator
- Laundry: Inside
Features
- Closet Organizer, Dining Room
- Flooring: Hardwood, Tile
- Basement: None
- Number of fireplaces: 1
- Fireplace features: Gas
Interior area
- Total structure area: 1,868
- Total interior livable area: 1,868 sqft
Property
Parking
- Total spaces: 4
- Parking features: Garage Double
- Garage spaces: 2
Features
- Entry location: Ground Level
- Exterior features: Low Maintenance Yard
Lot
- Size: 0.26 Acres
- Features: Central Location, Family-Oriented Neighbourhood, Landscaped, Near Golf Course, Recreation Nearby, Shopping Nearby
Details
- Parcel number: 032630867
- Zoning description: Residential
Construction
Type & style
- Home type: SingleFamily
- Property subtype: Single Family Residence
Materials
- Frame Wood, Insulation All
- Foundation: Concrete Perimeter
- Roof: Asphalt Shingle
Condition
- New Construction
- New construction: Yes
- Year built: 2025
Utilities & green energy
- Water: Municipal
Community & HOA
Community
- Features: Family-Oriented Neighbourhood
Location
- Region: Parksville
Financial & listing details
- Price per square foot: C$674/sqft
- Tax assessed value: C$1,238,000
- Annual tax amount: C$6,089
- Date on market: 9/29/2026
- Ownership: Freehold
- Road surface type: Paved
Price history
| Date | Event | Price |
|---|---|---|
| 9/29/2026 | Listed for sale | C$1,259,000C$674/sqft |
Source: VIVA #1051163 Report a problem | ||
Public tax history
Tax history is unavailable.
Climate risks
Neighborhood: V9P
Nearby schools
GreatSchools rating
No schools nearby
We couldn't find any schools near this home.

Similar homes
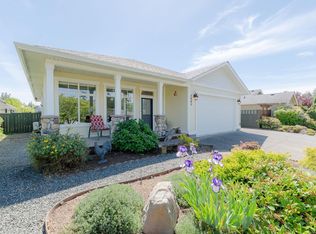
- C$1,144,9004 bd2 ba1.8k sqft844 Mulholland Dr, Nanaimo, BC V9P 1Z5For Sale
 MLS ID #1050574, Melanie Peake Personal Real Estate Corporation, Royal LePage Island Living (PK). VIVA
 - C$1,275,0004 bd3 ba2.3k sqft853 Glenhale Cres, Nanaimo, BC V9P 1Z8For Sale
 MLS ID #1049890, Meghan Walker Personal Real Estate Corporation, Royal LePage Island Living (PK). VIVA
 - C$1,139,0003 bd3 ba1.8k sqft1154 Smithers Rd, Nanaimo, BC V9P 2C1For Sale
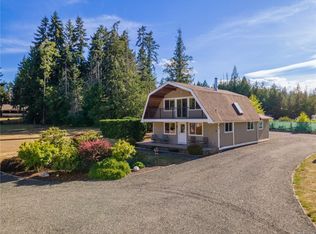 MLS ID #1050966, Laura Healey Personal Real Estate Corporation, eXp Realty (NA). VIVA
 - C$1,175,0003 bd2 ba1.7k sqft1254 Ormonde Rd, Nanaimo, BC V9P 1W4For Sale
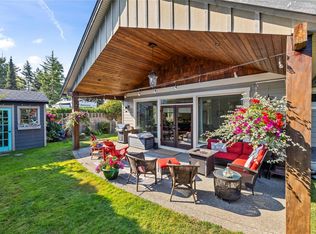 MLS ID #1050418, Brenda Nicolls Personal Real Estate Corporation, Royal LePage Island Living (PK). VIVA
