Skip main navigation
New construction
  • C$1,159,000

    715 Doehle Ave, Parksville, BC V9P 2V1

    3beds
    2baths
    1,913sqft
    Single Family Residence
    Built in 2026
    6,098 Square Feet Lot
    $-- Zestimate®
    C$606/sqft
    C$-- HOA

    What's special

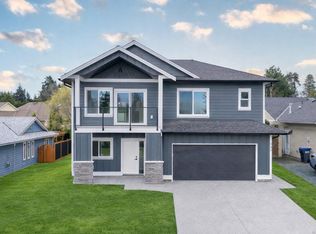
    Brand-New Build – Steps from the Beach! This 3-bedroom, 2-bathroom home offers a thoughtfully designed single-level living floor plan, plus a 393 sq. ft. bonus room/bedroom for added versatility. Built to Step Code 4 on a durable slab foundation, this quality home features triple-pane windows for exceptional energy efficiency and comfort, along with a gas furnace and cozy gas fireplace. The bright, open-concept layout includes a walk-in pantry, quality finishes throughout, and all household appliances are included, excluding washer and dryer, making for a truly move-in ready experience. Perfect for both everyday living and entertaining, this home is ideally located in an excellent neighbourhood just a short stroll to the beach and close to all local amenities, offering the perfect blend of coastal charm and everyday convenience.
    65 days
    |
    31
    |
    1
    |

    Zillow last checked:

    Listing updated:

    Listed by:

    Jennifer Galloway Personal Real Estate Corporation,

    Royal LePage Island Living (QU),

    Rob Ohs Personal Real Estate Corporation,

    Royal LePage Island Living (QU)

    Source: VIVA,MLS®#: 1039714

      Facts & features

      Interior

      Bedrooms & bathrooms
      • Bedrooms: 3
      • Bathrooms: 2
      • Main level bathrooms: 2
      • Main level bedrooms: 3
      Kitchen
      • Level: Main
      Heating
      • Forced Air, Heat Pump, Natural Gas
      Cooling
      • Air Conditioning
      Appliances
      • Laundry: Inside
      Features
      • Basement: Other
      • Number of fireplaces: 1
      • Fireplace features: Electric, Living Room
      Interior area
      • Total structure area: 2,351
      • Total interior livable area: 1,913 sqft

      Property

      Parking
      • Total spaces: 4
      • Parking features: Attached, Driveway, Garage Double
      • Attached garage spaces: 2
      • Has uncovered spaces: Yes
      Features
      • Entry location: Ground Level
      Lot
      • Size: 6,098 Square Feet
      Details
      • Parcel number: 023445971
      • Zoning description: Residential

      Construction

      Type & style
      • Home type: SingleFamily
      • Property subtype: Single Family Residence
      Materials
      • Cement Fibre, Concrete, Insulation: Walls, Stone
      • Foundation: Concrete Perimeter
      • Roof: Fibreglass Shingle
      Condition
      • New Construction
      • New construction: Yes
      • Year built: 2026

      Utilities & green energy

      • Utilities for property: Sewer Available, Water Connected

      Community & HOA

      Location
      • Region: Parksville

      Financial & listing details

      • Price per square foot: C$606/sqft
      • Tax assessed value: C$351,000
      • Annual tax amount: C$2,482
      • Date on market: 6/8/2026
      • Ownership: Freehold

        Price history

        DateEventPrice
        6/8/2026Listed for saleC$1,159,000C$606/sqft
        Source: VIVA #1039714 Report a problem

        Public tax history

        Tax history is unavailable.

        Climate risks

        Neighborhood: V9P

        Getting around

        38 / 100
        Car-Dependent
        48 / 100
        Somewhat Bikeable

        Nearby schools

        GreatSchools rating

        No schools nearby

        We couldn't find any schools near this home.

        Similar homes