Brand-New Build – Steps from the Beach! Exceptional single family dwelling built to Step Code 4, offering modern, carbon-free living with A/C in throughout. The 2,300 sq. ft. main home features high-end laminate flooring, triple pane windows, an open-concept layout, 3 beds and 2 baths up, plus a 4th bedroom/den with ensuite and kitchenette down—ideal for guests. All bathrooms feature heated tile floors, with a walk-in tiled shower in the ensuite. The property also includes a self-contained 1 bed / 1 bath suite (550 sq. ft.) PLUS a detached 644 sq. ft. guest cottage with 2 bedrooms, 1 bath, full kitchen, heated tile floors, and tiled shower—perfect for multi-generational living. All kitchen and household appliances are included, excluding the washer and dryer.
New construction
C$1,399,999
746 Doehle Ave, Parksville, BC V9P 2V1
6beds
5baths
2,884sqft
Single Family Residence
Built in 2026
6,534 Square Feet Lot
$-- Zestimate®
C$485/sqft
C$-- HOA
What's special
High-end laminate flooringTriple pane windowsOpen-concept layout
- 142 days |
- 13 |
- 0 |
Zillow last checked:
Listing updated:
Listed by:
Jennifer Galloway Personal Real Estate Corporation,
Royal LePage Island Living (QU),
Rob Ohs Personal Real Estate Corporation,
Royal LePage Island Living (QU)
Source: VIVA,MLS®#: 1028430
Facts & features
Interior
Bedrooms & bathrooms
- Bedrooms: 6
- Bathrooms: 5
- Main level bathrooms: 2
- Main level bedrooms: 3
Kitchen
- Level: Main,Lower
Heating
- Heat Pump, Natural Gas
Cooling
- Air Conditioning
Appliances
- Laundry: Inside
Features
- Basement: None
- Number of fireplaces: 2
- Fireplace features: Electric
Interior area
- Total structure area: 2,884
- Total interior livable area: 2,884 sqft
Video & virtual tour
Property
Parking
- Total spaces: 4
- Parking features: Driveway, Garage Double
- Garage spaces: 2
- Has uncovered spaces: Yes
Features
- Entry location: Ground Level
Lot
- Size: 6,534 Square Feet
Details
- Parcel number: 023446064
- Zoning description: Residential
Construction
Type & style
- Home type: SingleFamily
- Property subtype: Single Family Residence
Materials
- Frame Wood
- Foundation: Slab
- Roof: Fibreglass Shingle
Condition
- New Construction
- New construction: Yes
- Year built: 2026
Utilities & green energy
- Water: Municipal
Community & HOA
Location
- Region: Parksville
Financial & listing details
- Price per square foot: C$485/sqft
- Tax assessed value: C$361,000
- Annual tax amount: C$2,541
- Date on market: 3/26/2026
- Ownership: Freehold
Price history
| Date | Event | Price |
|---|---|---|
| 3/26/2026 | Listed for sale | C$1,399,999C$485/sqft |
Source: VIVA #1028430 Report a problem | ||
Public tax history
Tax history is unavailable.
Climate risks
Neighborhood: V9P
Nearby schools
GreatSchools rating
No schools nearby
We couldn't find any schools near this home.
- C$---- bd-- ba-- sqft447 Pym St N #27, Parksville, BC V9P2H9Off Market
- C$---- bd-- ba-- sqft447 Pym St N #20, Parksville, BC V9P2H9Off Market
- C$659,0002 bd2 ba1.2k sqft447 Pym St N #24, Parksville, BC V9P2H9For Sale
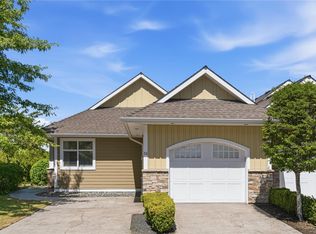
- C$---- bd-- ba-- sqft447 Pym St #1, Parksville, BC V9P2H9Off Market
- C$---- bd-- ba-- sqft399 Wembley Rd #205, Parksville, BC V9P0A6Off Market
- C$659,0003 bd2 ba1.2k sqft738 Soriel Rd, Parksville, BC V9P1B5For Sale
- C$869,0003 bd2 ba1.5k sqft473 Hampstead St, Parksville, BC V9P2T7For Sale
- C$629,0002 bd2 ba1.3k sqft399 Wembley Rd #209, Parksville, BC V9P0A6For Sale
Similar homes
- C$1,195,0003 bd3 ba2.2k sqft647 Temple St, Parksville, BC V9P 1B4For Sale
 MLS ID #1042553, Susan Forrest Personal Real Estate Corporation, Royal LePage Island Living (PK). VIVA
 - C$1,100,0003 bd4 ba2.5k sqft615 Chinook Ave, Parksville, BC V9P 1A5For Sale
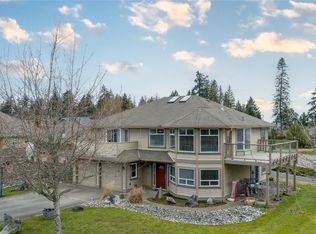 MLS ID #1039863, Jennifer Galloway Personal Real Estate Corporation, Royal LePage Island Living (QU). VIVA
 - C$995,0004 bd5 ba2.8k sqft787 Stanhope Rd, Parksville, BC V9P 1B5For Sale
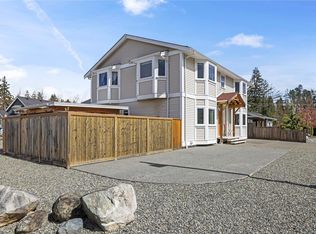 MLS ID #1041828, Bj Estes Personal Real Estate Corporation, Royal LePage Island Living (PK). VIVA
 - C$999,9004 bd4 ba2.2k sqft795 Parkside Cres, Parksville, BC V9P 0C7For Sale
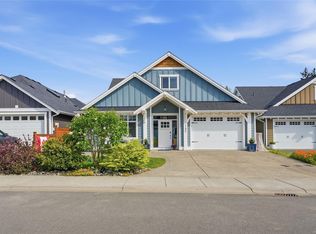 MLS ID #1044628, Andrew Mclane Personal Real Estate Corporation, RE/MAX Anchor Realty (QU). VIVA
 - C$1,150,0005 bd4 ba2.6k sqft150 Cabot Ct, Parksville, BC V9P 0G6For SaleMLS ID #1039715, Jennifer Galloway Personal Real Estate Corporation, Royal LePage Island Living (QU). VIVA
- C$1,699,0004 bd3 ba3k sqft609 Meadow Dr, Nanaimo, BC V9K 2T2For SaleMLS ID #1044488, Brittany Marie Gagne Personal Real Estate Corporation, Royal LePage Island Living (PK). VIVA
- C$999,0004 bd3 ba1.9k sqft375 Temple St, Parksville, BC V9P 1C9For SaleMLS ID #1039267, Rebecca Ryane Personal Real Estate Corporation, Royal LePage Island Living (QU). VIVA
- C$1,295,0006 bd6 ba3.7k sqft242 Sunningdale Rd E, Qualicum Beach, BC V9K 1L1For SaleMLS ID #1044474, Brenda Nicolls Personal Real Estate Corporation, Royal LePage Island Living (PK). VIVA
- C$705,0004 bd2 ba1.8k sqft16 Jenkins Pl, Parksville, BC V9P 1G4For SaleMLS ID #1046949, Simon Martin-Joughin, Royal LePage Island Living (QU). VIVA
- C$869,0003 bd2 ba1.5k sqft473 Hampstead St, Parksville, BC V9P 2T7For SaleMLS ID #1040900, James Andersen, One Percent Realty Ltd.. VIVA
- C$1,399,9004 bd3 ba2.4k sqft2191 Florence Dr, Nanaimo, BC V9P 9E9For SaleMLS ID #1039713, Dawn Walton Personal Real Estate Corporation, eXp Realty (NA). VIVA
- C$734,9003 bd2 ba1.8k sqft744 Newcastle Ave, Parksville, BC V9P 1G1For SaleMLS ID #1046490, Connie Hentschel Personal Real Estate Corporation, Royal LePage Island Living (PK). VIVA
- C$1,199,0003 bd2 ba1.6k sqft1057 Paradise Pl, Nanaimo, BC V9P 9A4For SaleMLS ID #1046264, Tianna Beatty, Royal LePage Island Living (PK). VIVA
- C$1,175,0003 bd3 ba1.8k sqft1154 Smithers Rd, Nanaimo, BC V9P 2C1For SaleMLS ID #1044389, Laura Healey Personal Real Estate Corporation, eXp Realty (NA). VIVA
- C$1,395,0005 bd6 ba2.9k sqft3875 Gulfview Dr, Nanaimo, BC V9T 6E2New ConstructionMLS ID #1046904, Sean Mclintock Personal Real Estate Corporation, REMAX Professionals (NA). VIVA
- C$1,340,0005 bd3 ba2.9k sqft1571 Meadowood Way, Nanaimo, BC V9K 2V2For SaleMLS ID #1038624, Michael Anderson, Royal LePage-Comox Valley (CV). VIVA
- C$999,9003 bd2 ba1.6k sqft736 Temple St, Parksville, BC V9P 1A9For SaleMLS ID #1040604, David Mckay, Royal LePage Island Living (PK). VIVA
- C$---- bd-- ba-- sqft1240 Prestwick Pl, Nanaimo, BC V9P 2W2Off Market
- C$1,429,0003 bd3 ba2k sqft3380 Bradner Cir, Nanoose Bay, BC V9P 9M5For SaleMLS ID #1044993, Rob Ohs Personal Real Estate Corporation, Royal LePage Island Living (QU). VIVA
- C$1,265,0003 bd2 ba1.8k sqft858 Wembley Rd, Parksville, BC V9P 2W9New ConstructionMLS ID #1026449, Derek Costantino, Royal LePage-Comox Valley (CV). VIVA
