Thoughtfully designed for comfort and flexibility, this home features a private suite above the garage with its own entry, hydro meter, and in-suite laundry—ideal for extended family or a mortgage helper. Main living is on the ground level, with bedrooms upstairs, and 9-foot ceilings and large windows create a bright, open feel throughout. Quality finishes include quartz countertops, heated tile floors, and modern fixtures. The chef-inspired kitchen offers a peninsula eating bar, premium appliances, and a tiled backsplash. The spacious primary suite features a spa-like ensuite with soaker tub, tiled shower, dual sinks, and a private water closet. Complete with air conditioning, gas furnace, hot water on demand, crawl space storage, full landscaping, and blinds—this home is truly move-in ready.
For sale
C$1,150,000
150 Cabot Ct, Parksville, BC V9P 0G6
5beds
4baths
2,638sqft
Single Family Residence
Built in 2022
4,791 Square Feet Lot
$-- Zestimate®
C$436/sqft
C$-- HOA
What's special
- 63 days |
- 27 |
- 1 |
Zillow last checked:
Listing updated:
Listed by:
Jennifer Galloway Personal Real Estate Corporation,
Royal LePage Island Living (QU),
Rob Ohs Personal Real Estate Corporation,
Royal LePage Island Living (QU)
Source: VIVA,MLS®#: 1039715
Facts & features
Interior
Bedrooms & bathrooms
- Bedrooms: 5
- Bathrooms: 4
- Main level bathrooms: 1
- Main level bedrooms: 1
Kitchen
- Level: Main,Second
Heating
- Baseboard, Forced Air, Natural Gas
Cooling
- Air Conditioning
Appliances
- Laundry: Inside, In Unit
Features
- Basement: Crawl Space
- Number of fireplaces: 1
- Fireplace features: Gas
Interior area
- Total structure area: 2,638
- Total interior livable area: 2,638 sqft
Video & virtual tour
Property
Parking
- Total spaces: 4
- Parking features: Driveway, Garage Double
- Garage spaces: 2
- Has uncovered spaces: Yes
Features
- Entry location: Main Level
Lot
- Size: 4,791 Square Feet
Details
- Parcel number: 031034306
- Zoning description: Residential
Construction
Type & style
- Home type: SingleFamily
- Property subtype: Single Family Residence
Materials
- Frame Wood
- Foundation: Slab
- Roof: Asphalt Shingle
Condition
- Resale
- New construction: No
- Year built: 2022
Utilities & green energy
- Water: Municipal
Community & HOA
Location
- Region: Parksville
Financial & listing details
- Price per square foot: C$436/sqft
- Tax assessed value: C$1,127,000
- Annual tax amount: C$6,635
- Date on market: 6/9/2026
- Ownership: Freehold
Price history
| Date | Event | Price |
|---|---|---|
| 6/9/2026 | Listed for sale | C$1,150,000C$436/sqft |
Source: VIVA #1039715 Report a problem | ||
Public tax history
Tax history is unavailable.
Climate risks
Neighborhood: V9P
Nearby schools
GreatSchools rating
No schools nearby
We couldn't find any schools near this home.
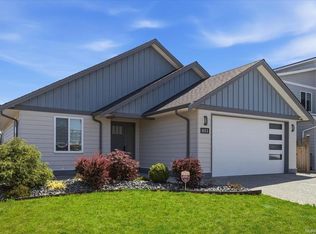
- C$830,0003 bd2 ba1.6k sqft225 Dunbar Way, Parksville, BC V9P0G6For Sale

- C$859,9003 bd2 ba1.4k sqft261 Dunbar Way, Parksville, BC V9P0G6For Sale
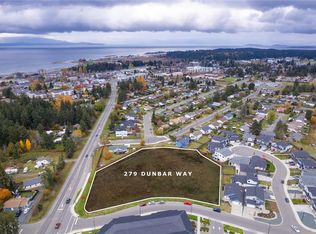
- C$3,100,0001.98 acres279 Dunbar Way, Parksville, BC V9P0G6Lot/Land
- C$739,9004 bd3 ba1.9k sqft156 Moss Ave, Parksville, BC V9P1L7For Sale

- C$--3 bd-- ba1.4k sqft129 Despard Ave W, Parksville, BC V9P1L4Off Market
- C$724,9003 bd3 ba1.7k sqft384 McKillop Dr, Parksville, BC V9P1L5For Sale
- C$--5 bd-- ba2.7k sqft117 Despard Ave W, Parksville, BC V9P1L4Off Market
- C$--5 bd-- ba2.3k sqft111 Despard Ave W, Parksville, BC V9P1L4Off Market
Similar homes
- C$999,9004 bd4 ba2.2k sqft795 Parkside Cres, Parksville, BC V9P 0C7For Sale
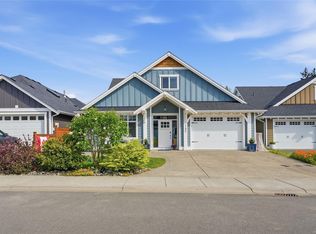 MLS ID #1044628, Andrew Mclane Personal Real Estate Corporation, RE/MAX Anchor Realty (QU). VIVA
 - C$1,100,0003 bd4 ba2.5k sqft615 Chinook Ave, Parksville, BC V9P 1A5For Sale
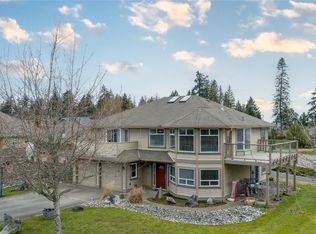 MLS ID #1039863, Jennifer Galloway Personal Real Estate Corporation, Royal LePage Island Living (QU). VIVA
 - C$1,150,0003 bd2 ba1.8k sqft416 Hummingbird Pl, Parksville, BC V9P 1K1New Construction
 MLS ID #1041783, Sean Mclintock Personal Real Estate Corporation, REMAX Professionals (NA). VIVA
 - C$830,0003 bd2 ba1.6k sqft225 Dunbar Way, Parksville, BC V9P 0G6For SaleMLS ID #1033863, Susan Forrest Personal Real Estate Corporation, Royal LePage Island Living (PK). VIVA
- C$1,195,0003 bd3 ba2.2k sqft647 Temple St, Parksville, BC V9P 1B4For SaleMLS ID #1042553, Susan Forrest Personal Real Estate Corporation, Royal LePage Island Living (PK). VIVA
- C$1,160,0002 bd2 ba1.5k sqft683 Gaetjen St, Parksville, BC V9P 1B3For SaleMLS ID #1038974, Brenda Nicolls Personal Real Estate Corporation, Royal LePage Island Living (PK). VIVA
- C$995,0004 bd5 ba2.8k sqft787 Stanhope Rd, Parksville, BC V9P 1B5For SaleMLS ID #1041828, Bj Estes Personal Real Estate Corporation, Royal LePage Island Living (PK). VIVA
- C$1,099,0003 bd2 ba1.7k sqft409 Hummingbird Pl, Parksville, BC V9P 1K1New ConstructionMLS ID #1033501, Sean Mclintock Personal Real Estate Corporation, REMAX Professionals (NA). VIVA
- C$679,9004 bd3 ba1.7k sqft450 Aurora St, Parksville, BC V9P 1L3For SaleMLS ID #1041562, Ken Droog Personal Real Estate Corporation, RE/MAX First Realty (PK). VIVA
- C$765,0004 bd2 ba1.7k sqft151 Cooper Pl, Parksville, BC V9P 1M4For SaleMLS ID #1043046, Wes Smith, RE/MAX Generation (CH). VIVA
- C$1,159,0003 bd2 ba1.9k sqft715 Doehle Ave, Parksville, BC V9P 2V1New ConstructionMLS ID #1039714, Jennifer Galloway Personal Real Estate Corporation, Royal LePage Island Living (QU). VIVA
- C$724,9003 bd3 ba1.7k sqft384 McKillop Dr, Parksville, BC V9P 1L5For SaleMLS ID #1042108, Nic Wassbauer, Royal LePage Island Living (QU). VIVA
- C$999,9003 bd2 ba1.6k sqft736 Temple St, Parksville, BC V9P 1A9For SaleMLS ID #1040604, David Mckay, Royal LePage Island Living (PK). VIVA
- C$1,188,0005 bd3 ba2.4k sqft3872 Island Hwy W, Nanaimo, BC V9K 2G9For SaleMLS ID #1038854, Sam Robins, Royal LePage Island Living (QU). VIVA
- C$1,149,9004 bd3 ba2k sqft3030 Gregson Rd, Nanaimo, BC V9R 6W8For SaleMLS ID #1044754, Cory Mcnabb, Royal LePage Nanaimo Realty (NanIsHwyN). VIVA
- C$1,295,0006 bd6 ba3.7k sqft242 Sunningdale Rd E, Qualicum Beach, BC V9K 1L1For SaleMLS ID #1044474, Brenda Nicolls Personal Real Estate Corporation, Royal LePage Island Living (PK). VIVA
- C$784,9003 bd2 ba1.5k sqft85 Magnolia Dr, Parksville, BC V9P 2P6For SaleMLS ID #1044253, Melanie Peake Personal Real Estate Corporation, Royal LePage Island Living (PK). VIVA
- C$1,119,0005 bd4 ba3k sqft473 Nottingham Dr, Nanaimo, BC V9T 0C2For SaleMLS ID #1042620, Shelly Mcneil, Royal LePage Nanaimo Realty (NanIsHwyN). VIVA
- C$1,099,9905 bd3 ba3k sqft4915 Denford Pl, Nanaimo, BC V9V 1R3For SaleMLS ID #1046275, Vittoria Solda Personal Real Estate Corporation, Loyal Homes Ltd.. VIVA
- C$1,399,9004 bd3 ba2.4k sqft2191 Florence Dr, Nanaimo, BC V9P 9E9For SaleMLS ID #1039713, Dawn Walton Personal Real Estate Corporation, eXp Realty (NA). VIVA
