Updated family home, ideally located just minutes from downtown Parksville, walking distance to schools, the town and the beach. Spacious & inviting 4-bedroom, 3-bathroom set on a generous 0.30-acre lot, this property offers the perfect blend of comfort & convenience. Step inside with ease via the wheelchair-accessible ramp and discover a bright, open interior. The expansive living room features high ceilings, oversized windows that flood the space with natural light & a stunning stone-surround fireplace with a classic wood mantle-ideal for cozy evenings. The adjacent eat-in-kitchen offers ample cabinetry, generous prep space. The cozy family room invites you to relax by the woodstove, providing both warmth and energy savings. Back deck & private backyard-an ideal space for kids, pets or future gardening projects. All within close walk of shops, schools, parks, the beach and all that Parksville has to offer. An affordable gem in a prime location.
For sale
C$679,900
450 Aurora St, Parksville, BC V9P 1L3
4beds
3baths
1,718sqft
Single Family Residence
Built in 1970
0.3 Acres Lot
$-- Zestimate®
C$396/sqft
C$-- HOA
What's special
Bright open interiorHigh ceilingsBack deck
- 40 days |
- 71 |
- 6 |
Zillow last checked:
Listing updated:
Listed by:
Ken Droog Personal Real Estate Corporation,
RE/MAX First Realty (PK)
Source: VIVA,MLS®#: 1041562
Facts & features
Interior
Bedrooms & bathrooms
- Bedrooms: 4
- Bathrooms: 3
- Main level bathrooms: 3
- Main level bedrooms: 4
Kitchen
- Level: Main
Heating
- Baseboard, Electric
Cooling
- None
Appliances
- Included: Dishwasher, Dryer, Oven/Range Gas, Range Hood, Refrigerator, Washer
- Laundry: In Unit
Features
- Eating Area, Vaulted Ceiling(s)
- Flooring: Mixed, Vinyl
- Windows: Aluminum Frames, Insulated Windows, Vinyl Frames
- Basement: Crawl Space
- Number of fireplaces: 2
- Fireplace features: Gas, Wood Burning Stove
Interior area
- Total structure area: 1,718
- Total interior livable area: 1,718 sqft
Video & virtual tour
Property
Parking
- Total spaces: 4
- Parking features: Open
- Has uncovered spaces: Yes
Accessibility
- Accessibility features: Accessible Entrance, Customized Wheelchair Accessible, Handicap Facilities, Exterior Wheelchair Access
Features
- Entry location: Ground Level
- Fencing: Fenced
Lot
- Size: 0.3 Acres
- Features: Central Location, Cul-De-Sac, Family-Oriented Neighbourhood, No Through Road, Quiet Area, Shopping Nearby, Southern Exposure
Details
- Additional structures: Shed(s)
- Parcel number: 001552201
- Zoning: rs1
- Zoning description: Residential
Construction
Type & style
- Home type: SingleFamily
- Architectural style: Contemporary
- Property subtype: Single Family Residence
Materials
- Frame Wood, Insulation: Ceiling, Insulation: Walls, Vinyl Siding
- Foundation: Block, Concrete Perimeter
- Roof: Asphalt Shingle
Condition
- Resale,Updated/Remodeled
- New construction: No
- Year built: 1970
Utilities & green energy
- Water: Municipal
- Utilities for property: Natural Gas Connected
Community & HOA
Community
- Features: Family-Oriented Neighbourhood
Location
- Region: Parksville
Financial & listing details
- Price per square foot: C$396/sqft
- Tax assessed value: C$713,000
- Annual tax amount: C$3,575
- Date on market: 6/26/2026
- Ownership: Freehold
- Road surface type: Paved
- Body type: Double Wide
K
Ken Droog Personal Real Estate Corporation
(888) 243-1071
By pressing Contact Agent, you agree that the real estate professional identified above may call/text you about your search, which may involve use of automated means and pre-recorded/artificial voices. You don't need to consent as a condition of buying any property, goods, or services. Message/data rates may apply. You also agree to our Terms of Use. Zillow does not endorse any real estate professionals. We may share information about your recent and future site activity with your agent to help them understand what you're looking for in a home.
Price history
| Date | Event | Price |
|---|---|---|
| 8/4/2026 | Price change | C$679,900-1.4%C$396/sqft |
Source: VIVA #1041562 Report a problem | ||
| 6/26/2026 | Listed for sale | C$689,900C$402/sqft |
Source: VIVA #1041562 Report a problem | ||
Public tax history
Tax history is unavailable.
Climate risks
Neighborhood: V9P
Nearby schools
GreatSchools rating
No schools nearby
We couldn't find any schools near this home.
- C$---- bd-- ba-- sqft428 Craig St, Parksville, BC V9P1L2Off Market
- C$399,9003 bd1 ba868 sqft129 Meridian Way #1, Parksville, BC V9P1L3For Sale

- C$---- bd-- ba-- sqft440 Craig St, Parksville, BC V9P1L2Off Market
- C$539,0002 bd2 ba1.1k sqft129 Meridian Way #19, Parksville, BC V9P1L3For Sale

- C$1,250,0004 bd2 ba2.2k sqft439 Craig St, Parksville, BC V9P1L2For Sale
- C$--2 bd1 ba784 sqft129 Meridian Way #13, Parksville, BC V9P1L3Off Market
- C$---- bd-- ba-- sqft86 Bridgewater Ln, Parksville, BC V9P2V9Off Market
- C$---- bd-- ba-- sqft500 Corfield St S #50, Parksville, BC V9P0A8Off Market
Similar homes
- C$724,9003 bd3 ba1.7k sqft384 McKillop Dr, Parksville, BC V9P 1L5For Sale
 MLS ID #1042108, Nic Wassbauer, Royal LePage Island Living (QU). VIVA
 - C$739,9004 bd3 ba1.9k sqft156 Moss Ave, Parksville, BC V9P 1L7For Sale
 MLS ID #1042152, James Andersen, One Percent Realty Ltd.. VIVA
 - C$725,0004 bd2 ba1.8k sqft16 Jenkins Pl, Parksville, BC V9P 1G4For Sale
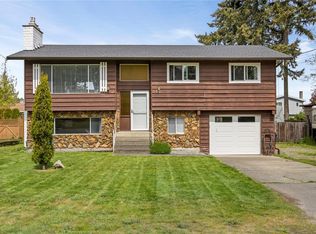 MLS ID #1041258, Simon Martin-Joughin, Royal LePage Island Living (QU). VIVA
 - C$639,0003 bd2 ba2.2k sqft396 Wisteria St, Parksville, BC V9P 1C6For Sale
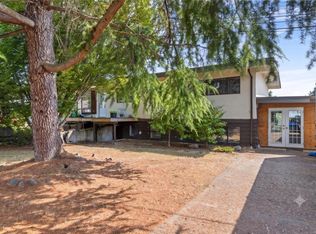 MLS ID #1043097, Robyn Gervais Personal Real Estate Corporation, Royal LePage Island Living (PK). VIVA
 - C$699,9003 bd2 ba1.3k sqft1524 Pacific Cres, Nanaimo, BC V9P 1X6For SaleMLS ID #1038537, Robyn Gervais Personal Real Estate Corporation, Royal LePage Island Living (PK). VIVA
- C$774,9003 bd1 ba1.1k sqft380 Hirst Ave W, Parksville, BC V9P 1K4For SaleMLS ID #1025093, Melanie Peake Personal Real Estate Corporation, Royal LePage Island Living (PK). VIVA
- C$784,9003 bd2 ba1.5k sqft85 Magnolia Dr, Parksville, BC V9P 2P6For SaleMLS ID #1044253, Melanie Peake Personal Real Estate Corporation, Royal LePage Island Living (PK). VIVA
- C$699,9003 bd2 ba1.3k sqft339 Rheumer Cres, Parksville, BC V9P 2T8For SaleMLS ID #1027035, Susie Mattner, Royal LePage Island Living (QU). VIVA
- C$719,9004 bd3 ba1.7k sqft1591 Sharon Pl, Nanaimo, BC V9P 1Y7For SaleMLS ID #1038684, Larry Mcnabb, REMAX Professionals (NA). VIVA
- C$989,0003 bd2 ba1.8k sqft1848 Amelia Cres, Nanoose Bay, BC V9P 9C7For SaleMLS ID #1044749, Ian Warren, Royal LePage Island Living (PK). VIVA
- C$999,0004 bd3 ba1.9k sqft375 Temple St, Parksville, BC V9P 1C9For SaleMLS ID #1039267, Rebecca Ryane Personal Real Estate Corporation, Royal LePage Island Living (QU). VIVA
- C$749,9002 bd2 ba1.4k sqft500 Corfield St S #12, Parksville, BC V9P 0A8For SaleMLS ID #1040578, Robyn Gervais Personal Real Estate Corporation, Royal LePage Island Living (PK). VIVA
- C$695,0002 bd2 ba1.3k sqft330 Dogwood St #201, Parksville, BC V9P 1P7For SaleMLS ID #1040463, Meghan Walker Personal Real Estate Corporation, Royal LePage Island Living (PK). VIVA
- C$779,5003 bd2 ba1.6k sqft755 Ermineskin Ave, Parksville, BC V9P 2L5For SaleMLS ID #1036424, Michael Anderson, Royal LePage-Comox Valley (CV). VIVA
- C$625,0005 bd1 ba1.5k sqft1007 Fabrick Dr, Nanaimo, BC V9K 1M9For SaleMLS ID #1031728, David Pyle Personal Real Estate Corporation, Royal LePage Island Living (QU). VIVA
- C$999,9004 bd3 ba2.3k sqft1096 Aery View Way, Nanaimo, BC V9P 2N9For SaleMLS ID #1044817, Petra Lindenaar Personal Real Estate Corporation, REMAX Professionals (NA). VIVA
- C$825,0002 bd2 ba1.4k sqft560 Eaglecrest Dr, Qualicum Beach, BC V9K 1E3For SaleMLS ID #1044726, Deanna Mcmillan Personal Real Estate Corporation, 460 Realty Inc. (QU). VIVA
- C$899,9004 bd3 ba2.5k sqft1680 Gerald St, Nanaimo, BC V9P 9C7For SaleMLS ID #1038058, Jennifer Galloway Personal Real Estate Corporation, Royal LePage Island Living (QU). VIVA
- C$898,0003 bd2 ba1.7k sqft879 Aberdeen Dr, Parksville, BC V9P 2L9For SaleMLS ID #1041702, Jennifer Galloway Personal Real Estate Corporation, Royal LePage Island Living (QU). VIVA
- C$699,9003 bd3 ba1.9k sqft1763 Martini Way, Nanaimo, BC V9K 2S3For SaleMLS ID #1040909, Miranda Scott, Royal LePage Island Living (QU). VIVA
