Room to breathe. Space to gather. Your next chapter starts here. Set on a private 0.30-acre lot backing onto dedicated parkland and a natural hillside, this Departure Bay home offers over 3,000 sq ft and QUICK POSSESSION. The open main level features 9-ft ceilings, engineered hardwood, crown moulding and a gas fireplace with custom built-ins. The spacious kitchen offers a large island, stainless steel appliances and abundant cabinetry. Three balconies extend living outdoors. The primary bedroom enjoys a private balcony, walk-in closet and spa-inspired ensuite. The lower level features a well-appointed legal 1-bedroom suite with a fireplace and covered patio, with the option to incorporate a second bedroom with its own ensuite and walk-in closet. Ideal for extended family or income potential. A low-maintenance yard leaves more time for Departure Bay Beach, Pipers Lagoon, Neck Point and Linley Valley trails. Now vacant and ready for your move. Book your showing today!
For sale
C$1,099,999
473 Nottingham Dr, Nanaimo, BC V9T 0C2
5beds
4baths
3,032sqft
Single Family Residence
Built in 2012
0.3 Acres Lot
$-- Zestimate®
C$363/sqft
C$-- HOA
What's special
Engineered hardwoodCrown mouldingSpacious kitchenLarge islandStainless steel appliancesAbundant cabinetryWalk-in closet
- 17 days
- 100
- 7
Zillow last checked:
Listing updated:
Listed by:
Shelly Mcneil,
Royal LePage Nanaimo Realty (NanIsHwyN)
Source: VIVA,MLS®#: 1051277
Facts & features
Interior
Bedrooms & bathrooms
- Bedrooms: 5
- Bathrooms: 4
- Main level bathrooms: 2
- Main level bedrooms: 3
Kitchen
- Level: Main,Lower
Heating
- Baseboard, Electric, Forced Air, Natural Gas
Cooling
- None
Appliances
- Laundry: Inside
Features
- Dining Room, Central Vacuum
- Flooring: Mixed
- Windows: Insulated Windows, Vinyl Frames
- Basement: None
- Number of fireplaces: 2
- Fireplace features: Gas
Interior area
- Total structure area: 3,032
- Total interior livable area: 3,032 sqft
Video & virtual tour
Property
Parking
- Total spaces: 4
- Parking features: Driveway, Garage Double
- Garage spaces: 2
- Has uncovered spaces: Yes
Features
- Entry location: Ground Level
- Patio & porch: Balcony/Deck
- Exterior features: Low Maintenance Yard
- Has view: Yes
- View description: Other
Lot
- Size: 0.3 Acres
- Features: Easy Access, Family-Oriented Neighbourhood, Quiet Area, Recreation Nearby, Southern Exposure
Details
- Additional structures: Shed(s)
- Parcel number: 027461211
- Zoning description: Residential
Construction
Type & style
- Home type: SingleFamily
- Property subtype: Single Family Residence
Materials
- Insulation: Ceiling, Insulation: Walls
- Foundation: Slab
- Roof: Asphalt Shingle
Condition
- Resale
- New construction: No
- Year built: 2012
Utilities & green energy
- Water: Municipal
Community & HOA
Community
- Features: Family-Oriented Neighbourhood
Location
- Region: Nanaimo
Financial & listing details
- Price per square foot: C$363/sqft
- Tax assessed value: C$1,044,000
- Annual tax amount: C$7,634
- Date on market: 10/1/2026
- Ownership: Freehold
Price history
| Date | Event | Price |
|---|---|---|
| 10/1/2026 | Listed for sale | C$1,099,999C$363/sqft |
Source: VIVA #1051277 Report a problem | ||
Public tax history
Tax history is unavailable.
Climate risks
Neighborhood: Linley Valley
Nearby schools
GreatSchools rating
No schools nearby
We couldn't find any schools near this home.

Similar homes
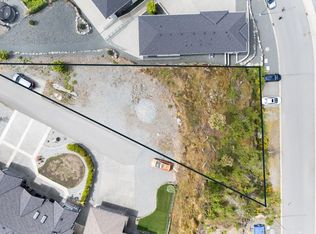
- C$1,149,0005 bd4 ba2.7k sqft341 Sunny Dr, Nanaimo, BC V9T 0C3For Sale
 MLS ID #1051553, Xu Sun Personal Real Estate Corporation, eXp Realty (NA). VIVA
 - C$1,098,0005 bd3 ba4k sqft4067 Gulfview Dr, Nanaimo, BC V9T 6B4For Sale
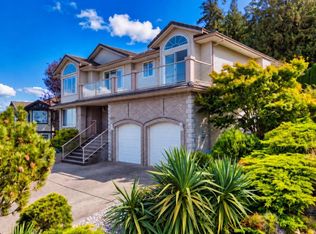 MLS ID #1049838, Derek Gillette Personal Real Estate Corporation, eXp Realty (NA). VIVA
 - C$998,0004 bd4 ba2.5k sqft230 Golden Oaks Cres, Nanaimo, BC V9T 0K8For Sale
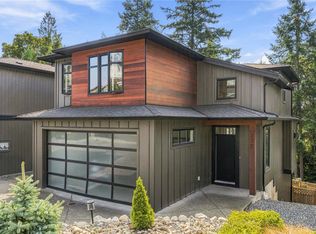 MLS ID #1049631, Key Cho, Sutton Group-West Coast Realty (Nan). VIVA
 - C$1,100,0004 bd3 ba2.4k sqft3712 Cavendish Blvd, Nanaimo, BC V9T 6P7For Sale
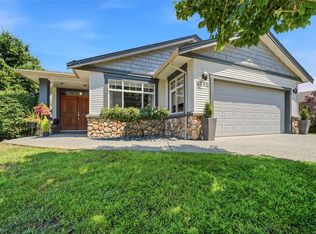 MLS ID #1051413, Kellie Simpatico, Royal LePage Island Living (PK). VIVA
