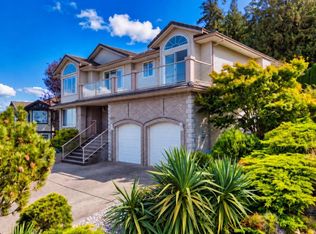
With Westwood Lake practically at your doorstep, one of Nanaimo’s best outdoor playgrounds is within walking distance. Spend your days swimming, paddling or exploring lakeside trails, with Mount Benson nearby for even more adventure. Ocean views elevate the setting, while recreation and amenities remain close at hand. This spacious rancher with a full basement offers day-to-day living on the main floor. The kitchen flows into the formal dining area and cozy living room with a gas fireplace and covered deck access. Three bedrooms include a primary suite with a five-piece ensuite, while laundry and garage access are conveniently located on this level. Downstairs offers room for extended family and a large flex space ideal for a gym or theatre. A low-maintenance irrigated yard completes this versatile multigenerational home. Measurements are approximate; verify if important. Some photos may be digitally enhanced or staged. Verify features of importance.
For sale
C$1,099,000
2240 Leighton Rd, Nanaimo, BC V9R 7C1
5beds
3baths
3,656sqft
Single Family Residence
Built in 2004
7,405 Square Feet Lot
$-- Zestimate®
C$301/sqft
C$-- HOA
What's special
- 48 days
- 50
- 4
Zillow last checked:
Listing updated:
Listed by:
Derek Gillette Personal Real Estate Corporation,
eXp Realty (NA)
Source: VIVA,MLS®#: 1046865
Facts & features
Interior
Bedrooms & bathrooms
- Bedrooms: 5
- Bathrooms: 3
- Main level bathrooms: 2
- Main level bedrooms: 3
Kitchen
- Level: Main
Heating
- Forced Air, Natural Gas
Cooling
- None
Appliances
- Laundry: Inside
Features
- Flooring: Mixed
- Basement: Finished,Walk-Out Access,Basement Slab
- Number of fireplaces: 2
- Fireplace features: Gas
Interior area
- Total structure area: 3,902
- Total interior livable area: 3,656 sqft
Video & virtual tour
Property
Parking
- Total spaces: 4
- Parking features: Driveway, Garage Double
- Garage spaces: 2
- Has uncovered spaces: Yes
Features
- Levels: 3
- Entry location: Main Level
- Has view: Yes
- View description: Mountain(s), Ocean
- Has water view: Yes
- Water view: Ocean
Lot
- Size: 7,405 Square Feet
Details
- Parcel number: 025961501
- Zoning: RES
- Zoning description: Residential
Construction
Type & style
- Home type: SingleFamily
- Property subtype: Single Family Residence
Materials
- Brick & Siding, Insulation: Ceiling, Insulation: Walls
- Foundation: Concrete Perimeter
- Roof: Asphalt Shingle
Condition
- Resale
- New construction: No
- Year built: 2004
Utilities & green energy
- Water: Municipal
Community & HOA
Location
- Region: Nanaimo
Financial & listing details
- Price per square foot: C$301/sqft
- Tax assessed value: C$1,125,000
- Annual tax amount: C$7,739
- Date on market: 8/14/2026
- Ownership: Freehold
Price history
| Date | Event | Price |
|---|---|---|
| 8/14/2026 | Listed for sale | C$1,099,000C$301/sqft |
Source: VIVA #1046865 Report a problem | ||
Public tax history
Tax history is unavailable.
Climate risks
Neighborhood: Westwood
Nearby schools
GreatSchools rating
No schools nearby
We couldn't find any schools near this home.
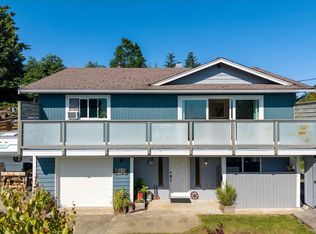
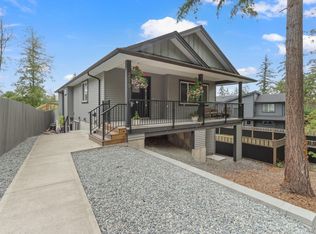

Similar homes
- C$1,099,9995 bd4 ba3k sqft473 Nottingham Dr, Nanaimo, BC V9T 0C2For Sale
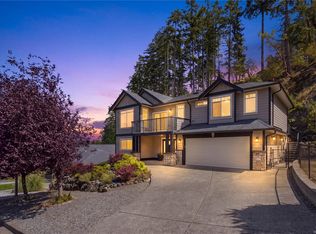 MLS ID #1051277, Shelly Mcneil, Royal LePage Nanaimo Realty (NanIsHwyN). VIVA
 - C$1,100,0004 bd3 ba2.4k sqft3712 Cavendish Blvd, Nanaimo, BC V9T 6P7For Sale
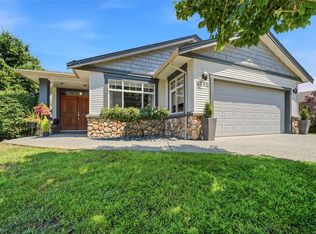 MLS ID #1051413, Kellie Simpatico, Royal LePage Island Living (PK). VIVA
 - C$1,189,0004 bd3 ba2.4k sqft256 King Rd, Nanaimo, BC V9R 6H9For Sale
 MLS ID #1049384, Nita Sihota Personal Real Estate Corporation, Sutton Group-West Coast Realty (Nan). VIVA
 - C$1,098,0005 bd3 ba4k sqft4067 Gulfview Dr, Nanaimo, BC V9T 6B4For Sale
 MLS ID #1049838, Derek Gillette Personal Real Estate Corporation, eXp Realty (NA). VIVA
