Sweeping ocean views define this North Nanaimo home, set near beaches, parks, schools and shopping. Large windows draw the outlook into most rooms, filling the home with natural light. Everyday living is conveniently arranged on the main floor with three bedrooms, laundry and garage access. The living room centres around a cozy fireplace, while the kitchen features an island, ample workspace and an eating nook, with formal dining nearby. From the family room, step onto the massive, partially covered deck for morning coffee, evening meals and ocean-view entertaining. The primary bedroom includes a walk-in closet and ensuite. Downstairs offers an additional bedroom, kitchen area, laundry and walk-out access, plus generous room for storage, hobbies, a workshop or future rec room. The lower yard completes the property with space to garden and enjoy the outdoors. Some photos may be virtually staged or enhanced. Measurements are approximate; verify if important.
For sale
C$1,185,000
5200 Laguna Way, Nanaimo, BC V9T 5L7
4beds
3baths
3,408sqft
Single Family Residence
Built in 1998
0.25 Acres Lot
$-- Zestimate®
C$348/sqft
C$-- HOA
What's special
Sweeping ocean viewsKitchen features an islandFormal dining nearbyMassive partially covered deckOcean-view entertaining
- 49 days
- 74
- 2
Zillow last checked:
Listing updated:
Listed by:
Derek Gillette Personal Real Estate Corporation,
eXp Realty (NA)
Source: VIVA,MLS®#: 1046969
Facts & features
Interior
Bedrooms & bathrooms
- Bedrooms: 4
- Bathrooms: 3
- Main level bathrooms: 2
- Main level bedrooms: 3
Kitchen
- Level: Main,Lower
Heating
- Hot Water, Natural Gas
Cooling
- None
Appliances
- Included: Dishwasher, Oven Built-In, Oven/Range Gas
- Laundry: In Unit
Features
- Breakfast Nook, Dining Room, Storage
- Flooring: Carpet, Hardwood, Mixed
- Basement: Finished,Walk-Out Access,With Windows
- Number of fireplaces: 1
- Fireplace features: Gas, Living Room
Interior area
- Total structure area: 3,408
- Total interior livable area: 3,408 sqft
Property
Parking
- Total spaces: 4
- Parking features: Driveway, Garage Double
- Garage spaces: 2
- Has uncovered spaces: Yes
Accessibility
- Accessibility features: Accessible Entrance, Ground Level Main Floor
Features
- Entry location: Main Level
- Patio & porch: Balcony/Patio
- Fencing: Partial
- Has view: Yes
- View description: Mountain(s), Ocean
- Has water view: Yes
- Water view: Ocean
Lot
- Size: 0.25 Acres
- Features: Easy Access, Landscaped, Quiet Area, Recreation Nearby
Details
- Parcel number: 002916801
- Zoning: RS-1
- Zoning description: Residential
Construction
Type & style
- Home type: SingleFamily
- Property subtype: Single Family Residence
Materials
- Insulation: Ceiling, Insulation: Walls
- Foundation: Concrete Perimeter
- Roof: Asphalt Shingle
Condition
- Resale
- New construction: No
- Year built: 1998
Utilities & green energy
- Water: Municipal
- Utilities for property: Sewer Available
Community & HOA
Location
- Region: Nanaimo
Financial & listing details
- Price per square foot: C$348/sqft
- Tax assessed value: C$1,240,000
- Annual tax amount: C$8,443
- Date on market: 8/14/2026
- Ownership: Freehold
- Road surface type: Paved
Price history
| Date | Event | Price |
|---|---|---|
| 9/14/2026 | Price change | C$1,185,000-2.5%C$348/sqft |
Source: VIVA #1046969 Report a problem | ||
| 8/14/2026 | Listed for sale | C$1,215,000C$357/sqft |
Source: VIVA #1046969 Report a problem | ||
Public tax history
Tax history is unavailable.
Climate risks
Neighborhood: North Slope
Nearby schools
GreatSchools rating
No schools nearby
We couldn't find any schools near this home.
Similar homes
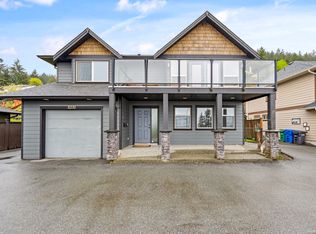
- C$925,0003 bd4 ba2.6k sqft5213 Fillinger Cres, Nanaimo, BC V9V 1H7For Sale
 MLS ID #1051043, John Cooper Personal Real Estate Corporation, eXp Realty (NA). VIVA
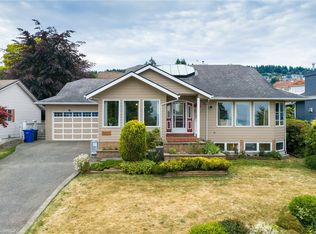
 - C$1,069,9005 bd3 ba3k sqft4915 Denford Pl, Nanaimo, BC V9V 1R3For Sale
 MLS ID #1049380, Vittoria Solda Personal Real Estate Corporation, Loyal Homes Ltd.. VIVA
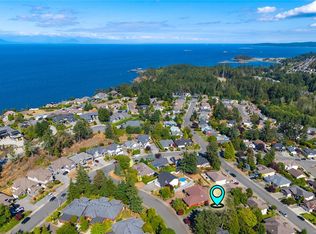
 - C$899,9005 bd4 ba2.5k sqft5141 Owlstone Pl, Nanaimo, BC V9T 0B4For Sale
 MLS ID #1051463, Deanna Mcmillan Personal Real Estate Corporation, 460 Realty Inc. (QU). VIVA
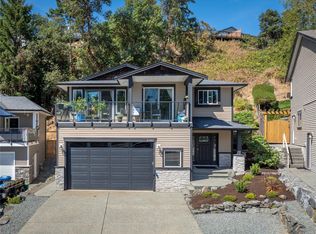
 - C$987,0005 bd4 ba3.1k sqft5161 Dunn Pl, Nanaimo, BC V9T 6S9For Sale
 MLS ID #1046242, Joan Miller Personal Real Estate Corporation, REMAX Professionals (NA). VIVA
