Located in a desirable North Nanaimo neighbourhood, 5334 Georgiaview Crescent offers a spacious level-entry layout with plenty of room for family living & added versatility. Close to schools, shopping, restaurants, parks & Oliver Woods Community Centre, this home is ideally situated for everyday convenience. The main level features a bright living room, generous dining area & well-appointed kitchen with an eating nook that leads to a sunroom overlooking mature evergreens, creating a private space to enjoy year-round. Downstairs, you’ll find an additional bedroom for the main home along with a self-contained legal 2-bedroom in-law suite featuring its own living room, kitchen, and full bathroom. Currently rented, the suite offers an excellent opportunity for mortgage-helper income or comfortable accommodation for extended family. A durable metal roof, on-demand hot water, ample storage, and numerous updates add to the appeal. Measurements are approximate, please verify if important.
For sale
C$950,000
5334 Georgiaview Cres, Nanaimo, BC V9T 5Z7
5beds
3baths
3,173sqft
Single Family Residence
Built in 1994
6,534 Square Feet Lot
$-- Zestimate®
C$299/sqft
C$-- HOA
What's special
Spacious level-entry layoutGenerous dining areaWell-appointed kitchenEating nookSunroom overlooking mature evergreensDurable metal roof
- 1 day
- 46
- 1
Zillow last checked:
Listing updated:
Listed by:
Jason Simard Personal Real Estate Corporation,
eXp Realty (NA),
Fred Wicks,
eXp Realty (NA)
Source: VIVA,MLS®#: 1052283
Facts & features
Interior
Bedrooms & bathrooms
- Bedrooms: 5
- Bathrooms: 3
- Main level bathrooms: 2
- Main level bedrooms: 3
Kitchen
- Level: Main,Lower
Heating
- Forced Air, Natural Gas
Cooling
- Other
Appliances
- Laundry: In Unit
Features
- Central Vacuum
- Flooring: Mixed
- Windows: Insulated Windows
- Basement: Finished,Full
- Number of fireplaces: 2
- Fireplace features: Gas
Interior area
- Total structure area: 3,173
- Total interior livable area: 3,173 sqft
Video & virtual tour
Property
Parking
- Total spaces: 6
- Parking features: Driveway, Garage, RV Access/Parking
- Garage spaces: 1
- Has uncovered spaces: Yes
Features
- Levels: 2
- Entry location: Main Level
- Exterior features: Sprinkler System
- Has view: Yes
- View description: Mountain(s)
Lot
- Size: 6,534 Square Feet
- Features: Landscaped, Private, Quiet Area, Recreation Nearby, Shopping Nearby
Details
- Parcel number: 017641675
- Zoning: R5
- Zoning description: Residential
Construction
Type & style
- Home type: SingleFamily
- Property subtype: Single Family Residence
Materials
- Insulation: Ceiling, Insulation: Walls, Stucco
- Foundation: Other
- Roof: Shake
Condition
- Resale
- New construction: No
- Year built: 1994
Utilities & green energy
- Water: Municipal
Community & HOA
Community
- Features: Sidewalks
Location
- Region: Nanaimo
Financial & listing details
- Price per square foot: C$299/sqft
- Tax assessed value: C$971,000
- Annual tax amount: C$7,099
- Date on market: 10/15/2026
- Ownership: Freehold
Price history
| Date | Event | Price |
|---|---|---|
| 10/15/2026 | Listed for sale | C$950,000C$299/sqft |
Source: VIVA #1052283 Report a problem | ||
Public tax history
Tax history is unavailable.
Climate risks
Neighborhood: Rutherford
Nearby schools
GreatSchools rating
No schools nearby
We couldn't find any schools near this home.
Similar homes
- C$950,0005 bd3 ba2.8k sqft6439 Nidri Pl, Nanaimo, BC V9V 1N6For Sale
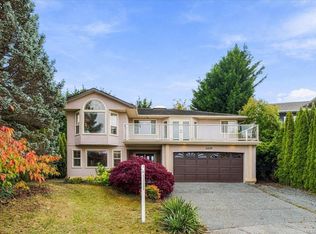 MLS ID #1052474, Julie Liang Personal Real Estate Corporation, REMAX Professionals (NA). VIVA
 - C$900,0005 bd3 ba2.2k sqft5425 Leslie Cres, Nanaimo, BC V9V 1T1For Sale
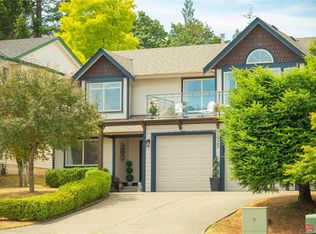 MLS ID #1052457, John Cooper Personal Real Estate Corporation, eXp Realty (NA). VIVA
 - C$899,9005 bd4 ba2.5k sqft5141 Owlstone Pl, Nanaimo, BC V9T 0B4For Sale
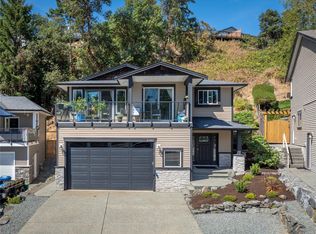 MLS ID #1051463, Deanna Mcmillan Personal Real Estate Corporation, 460 Realty Inc. (QU). VIVA
 - C$879,9005 bd3 ba2.4k sqft5822 Shadow Mountain Rd, Nanaimo, BC V9T 6B3For Sale
 MLS ID #1048991, Deanna Mcmillan Personal Real Estate Corporation, 460 Realty Inc. (QU). VIVA
