Welcome to this beautifully updated 5 bedroom, 3 bathroom family home in desirable North Nanaimo! Natural light fills the inviting kitchen, living, and dining areas, while the spacious layout provides flexibility for family upstairs and plenty of privacy for guests, a home office, hobby space, or even a potential suite on the lower level (Buyer to verify with City). Step directly from the kitchen/dining area onto the generous sunny deck and enjoy the private fenced backyard with ample room to play and relax. Extensive recent upgrades include PEX plumbing, a fully renovated lower bathroom, 200-amp electrical service, Level 2 EV charger, heat pump, and fresh paint. Ideally located close to schools, shopping, parks, and recreation, this home offers comfort, space, and modern updates. Complete with a double garage and abundant storage, this move-in-ready home is ready for your family!
For sale
C$879,900
5822 Shadow Mountain Rd, Nanaimo, BC V9T 6B3
5beds
3baths
2,401sqft
Single Family Residence
Built in 1993
6,969 Square Feet Lot
$-- Zestimate®
C$366/sqft
C$-- HOA
What's special
Generous sunny deckFully renovated lower bathroomFresh paintDouble garageAbundant storage
- 8 days
- 65
- 4
Zillow last checked:
Listing updated:
Listed by:
Deanna Mcmillan Personal Real Estate Corporation,
460 Realty Inc. (QU)
Source: VIVA,MLS®#: 1048991
Facts & features
Interior
Bedrooms & bathrooms
- Bedrooms: 5
- Bathrooms: 3
- Main level bathrooms: 2
- Main level bedrooms: 3
Kitchen
- Level: Main
Heating
- Forced Air, Heat Pump, Natural Gas
Cooling
- Air Conditioning, Central Air
Appliances
- Laundry: Inside
Features
- Breakfast Nook, Closet Organizer, Dining Room, Dining/Living Combo, Eating Area, Central Vacuum
- Flooring: Carpet, Hardwood, Laminate, Tile
- Windows: Vinyl Frames
- Basement: Finished,Walk-Out Access
- Number of fireplaces: 1
- Fireplace features: Gas
Interior area
- Total structure area: 5,248
- Total interior livable area: 2,401 sqft
Property
Parking
- Total spaces: 4
- Parking features: Driveway, Garage, Garage Double
- Garage spaces: 3
- Has uncovered spaces: Yes
Features
- Levels: 2
- Entry location: Ground Level
- Fencing: Partial
Lot
- Size: 6,969 Square Feet
- Features: Central Location, Cul-De-Sac, Family-Oriented Neighbourhood, Level, Shopping Nearby, Southern Exposure
Details
- Additional structures: Shed(s)
- Parcel number: 018087841
- Zoning description: Residential
Construction
Type & style
- Home type: SingleFamily
- Property subtype: Single Family Residence
Materials
- Brick & Siding, Frame Wood, Vinyl Siding
- Foundation: Slab
- Roof: Asphalt Shingle
Condition
- Resale
- New construction: No
- Year built: 1993
Utilities & green energy
- Water: Municipal
Community & HOA
Community
- Features: Family-Oriented Neighbourhood, Sidewalks
Location
- Region: Nanaimo
Financial & listing details
- Price per square foot: C$366/sqft
- Tax assessed value: C$859,000
- Annual tax amount: C$5,804
- Date on market: 9/8/2026
- Ownership: Freehold
Price history
| Date | Event | Price |
|---|---|---|
| 9/8/2026 | Listed for sale | C$879,900C$366/sqft |
Source: VIVA #1048991 Report a problem | ||
Public tax history
Tax history is unavailable.
Climate risks
Neighborhood: Rutherford
Nearby schools
GreatSchools rating
No schools nearby
We couldn't find any schools near this home.


Similar homes
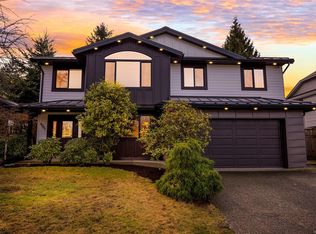
- C$864,8005 bd5 ba2.4k sqft5620 Hammond Bay Rd, Nanaimo, BC V9T 5N2For Sale
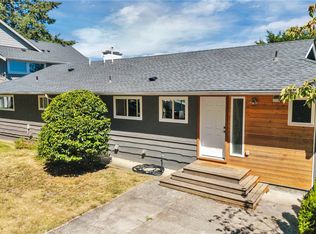 MLS ID #1049754, Kiel Lukaniuk Personal Real Estate Corporation, REMAX Professionals (NA). VIVA
 - C$948,8005 bd3 ba2.4k sqft5701 Malibu Ter, Nanaimo, BC V9T 5W7For Sale
 MLS ID #1049470, Erin Saraceni, Century 21 Harbour Realty Ltd.. VIVA
 - C$925,0005 bd3 ba2.2k sqft6075 Brickyard Rd, Nanaimo, BC V9V 1K3For Sale
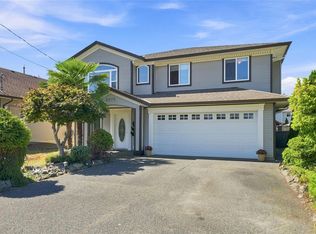 MLS ID #1048248, Jamie Kennedy, Royal LePage Nanaimo Realty (NanIsHwyN). VIVA
 - C$949,9005 bd3 ba3k sqft5771 Malibu Ter, Nanaimo, BC V9T 6A5For Sale
 MLS ID #1048547, Emily Frankcom, 460 Realty Inc. (NA). VIVA
