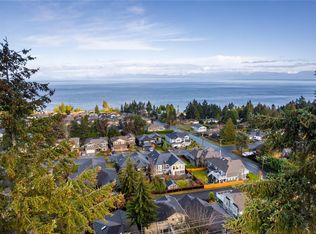
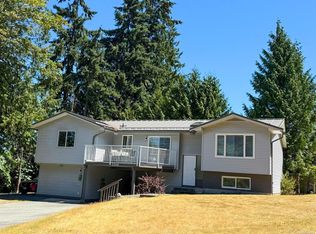
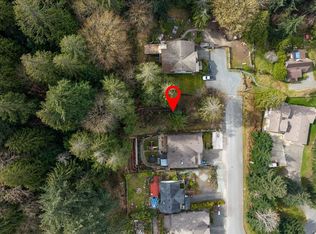
Turnkey investment or exceptional family home, this extensively renovated North Nanaimo property offers 2,474 sq. ft. of beautifully finished living space with 5 bedrooms, 5 bathrooms, and a fully permitted suite, currently generating approximately $4,900/month in rental income. Completely reimagined from the studs out, upgrades include new plumbing, electrical, kitchens, bathrooms, flooring, drywall, insulation, paint, windows, ductwork, and premium finishes throughout. Separate furnaces, hot water tanks, gas and electrical meters, in-suite laundry, and engineered sound transfer mitigation provide true independence between the suites. Roof replaced in 2022 with new sheathing, shingles, and attic insulation. Professionally landscaped with concrete retaining walls. Ideal for investors, multigenerational living, or a mortgage helper. Minutes to schools, shopping, parks, beaches, and amenities. All measurements are approximate and should be verified if important.
For sale
C$864,800
5620 Hammond Bay Rd, Nanaimo, BC V9T 5N2
5beds
5baths
2,474sqft
Single Family Residence
Built in 1970
6,534 Square Feet Lot
$-- Zestimate®
C$350/sqft
C$-- HOA
What's special
- 10 days
- 37
- 3
Zillow last checked:
Listing updated:
Listed by:
Kiel Lukaniuk Personal Real Estate Corporation,
REMAX Professionals (NA)
Source: VIVA,MLS®#: 1049754
Facts & features
Interior
Bedrooms & bathrooms
- Bedrooms: 5
- Bathrooms: 5
- Main level bathrooms: 3
- Main level bedrooms: 3
Kitchen
- Level: Main,Lower
Heating
- Forced Air, Natural Gas
Cooling
- None
Appliances
- Laundry: Inside, In Unit
Features
- Flooring: Mixed
- Basement: Finished,Full
- Number of fireplaces: 2
- Fireplace features: Electric
Interior area
- Total structure area: 4,948
- Total interior livable area: 2,474 sqft
Property
Parking
- Total spaces: 3
- Parking features: Driveway, Open
- Has uncovered spaces: Yes
Features
- Levels: 2
- Entry location: Main Level
- Exterior features: Low Maintenance Yard
Lot
- Size: 6,534 Square Feet
- Features: Easy Access, No Through Road
Details
- Parcel number: 029242266
- Zoning: R1
- Zoning description: Residential
Construction
Type & style
- Home type: SingleFamily
- Property subtype: Single Family Residence
Materials
- Insulation: Ceiling, Insulation: Walls, Stucco, Wood Siding
- Foundation: Concrete Perimeter
- Roof: Asphalt Shingle
Condition
- Resale
- New construction: No
- Year built: 1970
Utilities & green energy
- Water: Municipal
Community & HOA
Community
- Features: Sidewalks
Location
- Region: Nanaimo
Financial & listing details
- Price per square foot: C$350/sqft
- Tax assessed value: C$812,000
- Annual tax amount: C$5,937
- Date on market: 9/15/2026
- Ownership: Freehold
Price history
| Date | Event | Price |
|---|---|---|
| 9/15/2026 | Listed for sale | C$864,800C$350/sqft |
Source: VIVA #1049754 Report a problem | ||
Public tax history
Tax history is unavailable.
Climate risks
Neighborhood: North Slope
Nearby schools
GreatSchools rating
No schools nearby
We couldn't find any schools near this home.

Similar homes
- C$849,9005 bd2 ba3.1k sqft2555 Departure Bay Rd, Nanaimo, BC V9S 3W2For Sale
 MLS ID #1050509, Dean Philpott Personal Real Estate Corporation, eXp Realty (NA). VIVA
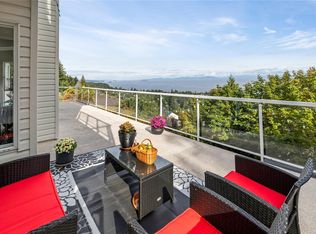
 - C$890,0004 bd3 ba2.2k sqft4975 Laguna Way, Nanaimo, BC V9T 5L6For Sale
 MLS ID #1048382, Devika Jha, REMAX Professionals (NA). VIVA
 - C$859,0003 bd3 ba2k sqft5567 Ventura Dr, Nanaimo, BC V9T 5M6For Sale
 MLS ID #1047651, Jake Laberge, Real Broker. VIVA
 - C$949,9005 bd3 ba3k sqft5771 Malibu Ter, Nanaimo, BC V9T 6A5For Sale
 MLS ID #1048547, Emily Frankcom, 460 Realty Inc. (NA). VIVA
