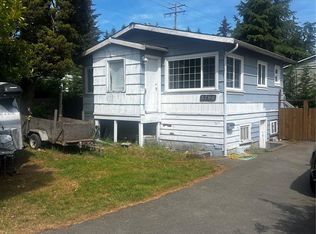
This 5 bedroom, 2 bathroom house on a 0.21 acre lot, in desirable Departure Bay, backs onto the school for added privacy . Not only does it have suite potential it has 3 bedrooms up, a beautifully renovated master suite with full bath and walk in closet on the lower level, plus an extra bedroom. On this level this is also a laundry room with plenty of storage and a workshop/garage for all your needs. Upstairs features a massive deck off the kitchen, dining and living room plus wood burning fireplace for those cozy nights in. This home has newer appliances and lots of life left on the roof plus to finish this home off there is RV parking, fully fenced backyard and lots of parking for all your guests. With quick possession possible don’t let this one pass you by it’s priced to sell.
For sale
C$749,900
3060 Rock City Rd, Nanaimo, BC V9T 1T1
5beds
2baths
2,298sqft
Single Family Residence
Built in 1966
-- sqft lot
$-- Zestimate®
C$326/sqft
C$-- HOA
What's special
Wood burning fireplaceNewer appliancesFully fenced backyardRv parking
- 4 days
- 39
- 3
Zillow last checked:
Listing updated:
Listed by:
Tracey Taylor,
Royal LePage Nanaimo Realty (NanIsHwyN)
Source: VIVA,MLS®#: 1049311
Facts & features
Interior
Bedrooms & bathrooms
- Bedrooms: 5
- Bathrooms: 2
- Main level bathrooms: 1
- Main level bedrooms: 3
Kitchen
- Level: Main
Heating
- Forced Air, Natural Gas
Cooling
- None
Appliances
- Laundry: Inside
Features
- Dining/Living Combo, Storage, Workshop
- Windows: Vinyl Frames
- Basement: Full
- Number of fireplaces: 1
- Fireplace features: Wood Burning
Interior area
- Total structure area: 2,298
- Total interior livable area: 2,298 sqft
Property
Parking
- Total spaces: 4
- Parking features: Driveway, RV Access/Parking
- Has uncovered spaces: Yes
Features
- Entry location: Split Level
- Patio & porch: Balcony/Deck
- Fencing: Full
- Has view: Yes
- View description: Ocean
- Has water view: Yes
- Water view: Ocean
Lot
- Features: Central Location, Family-Oriented Neighbourhood, Near Golf Course, Recreation Nearby, Shopping Nearby
Details
- Parcel number: 003633390
- Zoning: R1
- Zoning description: Residential
Construction
Type & style
- Home type: SingleFamily
- Property subtype: Single Family Residence
Materials
- Frame Wood, Insulation: Ceiling, Insulation: Walls, Vinyl Siding
- Foundation: Concrete Perimeter, Slab
- Roof: Asphalt Shingle
Condition
- Updated/Remodeled
- New construction: No
- Year built: 1966
Utilities & green energy
- Water: Municipal
Community & HOA
Community
- Features: Family-Oriented Neighbourhood, Sidewalks
Location
- Region: Nanaimo
Financial & listing details
- Price per square foot: C$326/sqft
- Tax assessed value: C$641,000
- Annual tax amount: C$4,686
- Date on market: 9/11/2026
- Listing terms: Must Be Paid Off
- Ownership: Freehold
- Road surface type: Paved
Price history
| Date | Event | Price |
|---|---|---|
| 9/11/2026 | Listed for sale | C$749,900C$326/sqft |
Source: VIVA #1049311 Report a problem | ||
Public tax history
Tax history is unavailable.
Climate risks
Neighborhood: Departure Bay
Nearby schools
GreatSchools rating
No schools nearby
We couldn't find any schools near this home.

Similar homes
- C$825,0005 bd2 ba2.1k sqft3260 Fairway Cres, Nanaimo, BC V9T 3B1For Sale
 MLS ID #1049226, Phillip Gonyer Personal Real Estate Corporation, 460 Realty Inc. (NA). VIVA
 - C$719,9004 bd2 ba1.9k sqft3211 Uplands Dr, Nanaimo, BC V9T 2T2For Sale
 MLS ID #1048367, Andrew Miller Personal Real Estate Corporation, REMAX Professionals (NA). VIVA
 - C$775,0005 bd2 ba2.3k sqft650 Hawkins St, Nanaimo, BC V9S 2V6For Sale
 MLS ID #1049610, Martin Velsen Personal Real Estate Corporation, REMAX Professionals (NA). VIVA
 - C$739,0005 bd3 ba2k sqft3310 Smugglers Hill Dr, Nanaimo, BC V9T 3V3For Sale
 MLS ID #1048101, Sherdan White, Royal LePage Nanaimo Realty (NanIsHwyN). VIVA
