Welcome to Sunshine Ridge, one of the Uplands' most desirable north-end neighbourhoods. This level-entry home pairs comfortable family living with built-in income, featuring a legal 2 bedroom, 1 bath suite with its own hydro meter and an excellent tenant in place. The upper level offers a spacious open living and dining area, a functional kitchen with gas range and new fridge, two bedrooms and two full bathrooms. The southern-exposure rear captures excellent light and beautiful mountain views. Downstairs you'll find a versatile den or storage room, while the suite boasts updated flooring and shows in excellent condition. A new roof and new gas hot water tank mean the big-ticket items are done. Enjoy a double garage with RV parking and an unbeatable location within walking distance of elementary schools, parks, playgrounds and great north-end amenities. Live up and rent down, or invest. Book your private showing today. Measurements approx.
For sale
C$849,900
4771 Fairbrook Cres, Nanaimo, BC V9T 6M6
4beds
2baths
2,524sqft
Single Family Residence
Built in 2001
8,712 Square Feet Lot
$-- Zestimate®
C$337/sqft
C$-- HOA
What's special
Level-entry homeBeautiful mountain viewsNew roof
- 26 days |
- 58 |
- 4 |
Zillow last checked:
Listing updated:
Listed by:
Myles Mccullough Personal Real Estate Corporation,
REMAX Professionals (NA)
Source: VIVA,MLS®#: 1043543
Facts & features
Interior
Bedrooms & bathrooms
- Bedrooms: 4
- Bathrooms: 2
- Main level bathrooms: 1
- Main level bedrooms: 2
Kitchen
- Level: Main,Lower
Heating
- Baseboard, Electric
Cooling
- None
Appliances
- Laundry: Inside
Features
- Flooring: Mixed
- Windows: Insulated Windows, Vinyl Frames
- Basement: Finished,Full,Walk-Out Access
- Number of fireplaces: 1
- Fireplace features: Gas
Interior area
- Total structure area: 2,840
- Total interior livable area: 2,524 sqft
Video & virtual tour
Property
Parking
- Total spaces: 3
- Parking features: Garage Double
- Garage spaces: 2
Features
- Entry location: Main Level
- Patio & porch: Balcony/Deck, Balcony/Patio
- Has view: Yes
- View description: Mountain(s)
Lot
- Size: 8,712 Square Feet
- Features: Family-Oriented Neighbourhood
Details
- Additional structures: Shed(s)
- Parcel number: 024565059
- Zoning: R5
- Zoning description: Residential
Construction
Type & style
- Home type: SingleFamily
- Property subtype: Single Family Residence
Materials
- Frame Wood, Insulation All, Vinyl Siding
- Foundation: Concrete Perimeter
- Roof: Fibreglass Shingle
Condition
- Resale
- New construction: No
- Year built: 2001
Utilities & green energy
- Water: Municipal
- Utilities for property: Compost, Garbage, Natural Gas Connected, Recycling
Community & HOA
Community
- Features: Family-Oriented Neighbourhood
Location
- Region: Nanaimo
Financial & listing details
- Price per square foot: C$337/sqft
- Tax assessed value: C$879,000
- Annual tax amount: C$5,963
- Date on market: 7/17/2026
- Ownership: Freehold
- Road surface type: Paved
Price history
| Date | Event | Price |
|---|---|---|
| 7/17/2026 | Listed for sale | C$849,900C$337/sqft |
Source: VIVA #1043543 Report a problem | ||
Public tax history
Tax history is unavailable.
Climate risks
Neighborhood: Long Lake
Nearby schools
GreatSchools rating
No schools nearby
We couldn't find any schools near this home.
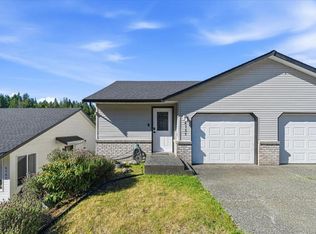
- C$599,0003 bd2 ba1.3k sqft4755 Fairbrook Cres, Nanaimo, BC V9T6L7For Sale
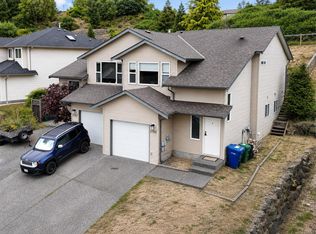
- C$579,9003 bd2 ba1.5k sqft4780 Fairbrook Cres, Nanaimo, BC V9T6M6For Sale
- C$429,9000.25 acres5384 Colbourne Dr, Nanaimo, BC V9T6M6Lot/Land

- C$442,000-- bd-- ba-- sqft5723 Brookwood Dr, Nanaimo, BC V9T5P3Off Market
- C$---- bd-- ba-- sqft5757 Linyard Rd, Nanaimo, BC V9T0K2Off Market
- C$1,298,0006 bd4 ba3.2k sqft135 Lindquist Rd, Nanaimo, BC V9T0K2For Sale
- C$---- bd-- ba-- sqft134 Lindquist Rd, Nanaimo, BC V9T0K2Off Market
- C$735,0003 bd2 ba1.2k sqft4537 Woodwinds Cres, Nanaimo, BC V9T4R3For Sale
Similar homes
- C$899,0004 bd3 ba2.7k sqft101 Bonavista Pl, Nanaimo, BC V9T 1K4For Sale
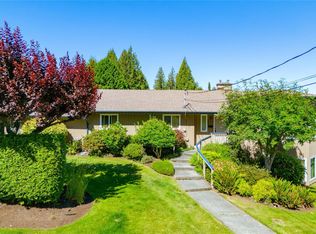 MLS ID #1046538, Tom Stromar, Royal LePage Nanaimo Realty (NanIsHwyN). VIVA
 - C$779,0004 bd3 ba1.9k sqft5797 Linyard Rd, Nanaimo, BC V9T 0G6For Sale
 MLS ID #1046454, Samantha Brownlee Personal Real Estate Corporation, REMAX Professionals (NA). VIVA
 - C$875,0003 bd2 ba1.4k sqft5612 Hammond Bay Rd, Nanaimo, BC V9T 6S2For Sale
 MLS ID #1046542, Dawn Walton Personal Real Estate Corporation, eXp Realty (NA). VIVA
 - C$899,9004 bd3 ba2.1k sqft5810 Linley Valley Dr, Nanaimo, BC V9T 0K5For Sale
 MLS ID #1043825, Cory Mcnabb, Royal LePage Nanaimo Realty (NanIsHwyN). VIVA
 - C$899,9003 bd3 ba2k sqft5567 Ventura Dr, Nanaimo, BC V9T 5M6For SaleMLS ID #1045172, Jake Laberge, Real Broker. VIVA
- C$849,0004 bd3 ba2.4k sqft4895 Laguna Way, Nanaimo, BC V9T 5C2For SaleMLS ID #1036137, Steven Seriani Personal Real Estate Corporation, 460 Realty Inc. (NA). VIVA
- C$874,9004 bd3 ba3k sqft541 Charfinch Pl, Nanaimo, BC V9T 5A4For SaleMLS ID #1040417, Michele Blanchette, REMAX Professionals (NA). VIVA
- C$879,9004 bd3 ba2.3k sqft2712 Labieux Rd, Nanaimo, BC V9T 3N6For SaleMLS ID #1043081, Ian Thompson Personal Real Estate Corporation, REMAX Professionals (NA). VIVA
- C$788,0005 bd3 ba1.8k sqft6085 Clayburn Pl, Nanaimo, BC V9V 1M6For SaleMLS ID #1042689, Susan Forrest Personal Real Estate Corporation, Royal LePage Island Living (PK). VIVA
- C$869,0004 bd3 ba2.1k sqft5536 Ventura Dr, Nanaimo, BC V9T 5M6For SaleMLS ID #1037590, Belinda Kissack, RE/MAX Island Properties (DU). VIVA
- C$899,9004 bd3 ba2.8k sqft5395 Lost Lake Rd, Nanaimo, BC V9T 5E7For SaleMLS ID #1040395, Kirk Walper Personal Real Estate Corporation, Royal LePage Island Living (PK). VIVA
- C$879,0004 bd2 ba1.7k sqft881 Grouse Pl, Nanaimo, BC V9T 5A4For SaleMLS ID #1043216, Laura Healey Personal Real Estate Corporation, eXp Realty (NA). VIVA
- C$850,0005 bd3 ba2k sqft5799 Linley Valley Dr, Nanaimo, BC V9T 0G6For SaleMLS ID #1041594, Dave Thompson Personal Real Estate Corporation, REMAX Professionals (NA). VIVA
- C$989,0005 bd3 ba3k sqft5771 Malibu Ter, Nanaimo, BC V9T 6A5For SaleMLS ID #1044807, Emily Frankcom, 460 Realty Inc. (NA). VIVA
- C$888,0005 bd5 ba2.4k sqft5620 Hammond Bay Rd, Nanaimo, BC V9T 5N2For SaleMLS ID #1045012, Kiel Lukaniuk Personal Real Estate Corporation, REMAX Professionals (NA). VIVA
- C$950,0004 bd3 ba2.9k sqft5355 Highridge Pl, Nanaimo, BC V9T 5Z8For SaleMLS ID #1044108, Joan Miller Personal Real Estate Corporation, REMAX Professionals (NA). VIVA
- C$800,0006 bd4 ba2.5k sqft5188 Maureen Way, Nanaimo, BC V9T 3Y2For SaleMLS ID #1044909, Alvin Tan Personal Real Estate Corporation, eXp Realty (NA). VIVA
- C$825,0003 bd2 ba1.7k sqft2682 Labieux Rd, Nanaimo, BC V9T 3N4For SaleMLS ID #1039645, Ryan Gilmour, The Agency. VIVA
- C$749,9003 bd2 ba1.3k sqft5143 Broughton Pl, Nanaimo, BC V9T 6L4For SaleMLS ID #1041527, Dawn Walton Personal Real Estate Corporation, eXp Realty (NA). VIVA
- C$579,9003 bd2 ba1.5k sqft4780 Fairbrook Cres, Nanaimo, BC V9T 6M6For SaleMLS ID #1040560, Rick Horsland Personal Real Estate Corporation, REMAX Professionals (NA). VIVA
