Superb North Nanaimo Opportunity! This well-designed 1863 sqft home on a low-maintenance .087 acre lot offers the perfect blend of location, comfort, and versatility. Built in 2010, the home features a bright and functional upper level with 3 Beds and 2 Baths, including a 4-piece Main Bath and a 3-piece ensuite. The walk-out ground-level Suite offers excellent flexibility for a variety of lifestyles. Enjoy convenient access to schools, transit, North Nanaimo shopping, parks, and beaches. Living Room features newer wood-finish laminate flooring and a partial wall for separation from the Kitchen/Dining Room. Island Kitchen offers maple cabinetry and ample counter space. Dining Room opens to a covered deck overlooking south-facing, fenced backyard. Primary Bedroom includes WI closet and 3-piece ensuite. Two additional Beds share a 4-piece Main Bath. Downstairs, a self-contained 2-Bedroom Suite offers an open Living/Kitchen, 4-piece Bath, and its own laundry. Visit our website for more.
For sale
C$798,000
6085 Clayburn Pl, Nanaimo, BC V9V 1M6
5beds
3baths
1,863sqft
Single Family Residence
Built in 2010
3,484 Square Feet Lot
$-- Zestimate®
C$428/sqft
C$-- HOA
What's special
Walk-out ground-level suiteNewer wood-finish laminate flooringIsland kitchenMaple cabinetryAmple counter spaceSouth-facing fenced backyard
- 84 days |
- 24 |
- 0 |
Zillow last checked:
Listing updated:
Listed by:
Susan Forrest Personal Real Estate Corporation,
Royal LePage Island Living (PK),
Richard Plowens Personal Real Estate Corporation,
Royal LePage Island Living (PK)
Source: VIVA,MLS®#: 1033932
Facts & features
Interior
Bedrooms & bathrooms
- Bedrooms: 5
- Bathrooms: 3
- Main level bathrooms: 1
- Main level bedrooms: 2
Kitchen
- Level: Main,Second
Heating
- Baseboard, Electric
Cooling
- None
Appliances
- Included: Dishwasher, Dryer, Oven/Range Electric, Refrigerator, Washer
- Laundry: Inside
Features
- Dining Room, Eating Area
- Flooring: Carpet, Laminate, Tile
- Windows: Vinyl Frames
- Basement: None
- Has fireplace: No
Interior area
- Total structure area: 1,863
- Total interior livable area: 1,863 sqft
Video & virtual tour
Property
Parking
- Total spaces: 2
- Parking features: Driveway, Garage, Guest
- Garage spaces: 1
- Has uncovered spaces: Yes
Accessibility
- Accessibility features: Accessible Entrance
Features
- Entry location: Main Level
- Patio & porch: Balcony/Deck
- Fencing: Fenced
Lot
- Size: 3,484 Square Feet
- Features: Central Location, Easy Access, Landscaped, Level, No Through Road, Recreation Nearby, Serviced, Shopping Nearby
Details
- Parcel number: 027979881
- Zoning: R5
- Zoning description: Residential
Construction
Type & style
- Home type: SingleFamily
- Architectural style: West Coast
- Property subtype: Single Family Residence
Materials
- Frame Wood, Vinyl Siding
- Foundation: Concrete Perimeter
- Roof: Asphalt Shingle
Condition
- Resale
- New construction: No
- Year built: 2010
Utilities & green energy
- Water: Municipal
- Utilities for property: Cable Connected, Electricity Connected, Garbage, Phone Connected, Recycling
Community & HOA
Location
- Region: Nanaimo
Financial & listing details
- Price per square foot: C$428/sqft
- Tax assessed value: C$778,000
- Annual tax amount: C$5,258
- Date on market: 4/30/2026
- Listing terms: See Remarks
- Ownership: Freehold
- Electric utility on property: Yes
- Road surface type: Paved
Susan Forrest Personal Real Estate Corporation
Susan Forrest Personal Real Estate Corporation
(250) 947-9900
By pressing Contact Agent, you agree that the real estate professional identified above may call/text you about your search, which may involve use of automated means and pre-recorded/artificial voices. You don't need to consent as a condition of buying any property, goods, or services. Message/data rates may apply. You also agree to our Terms of Use. Zillow does not endorse any real estate professionals. We may share information about your recent and future site activity with your agent to help them understand what you're looking for in a home.
Price history
| Date | Event | Price |
|---|---|---|
| 5/27/2026 | Price change | C$798,000-11.3%C$428/sqft |
Source: VIVA #1033932 Report a problem | ||
| 4/30/2026 | Listed for sale | C$899,900C$483/sqft |
Source: VIVA #1033932 Report a problem | ||
Public tax history
Tax history is unavailable.
Climate risks
Neighborhood: Dover
Nearby schools
GreatSchools rating
No schools nearby
We couldn't find any schools near this home.
- C$699,5002 bd1 ba1k sqft5515 Turner Rd, Nanaimo, BC V9T5M4For Sale
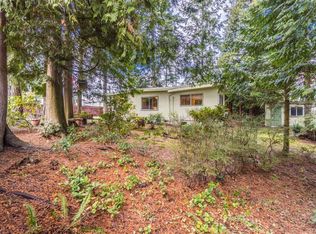
- C$599,0003 bd2 ba1.2k sqft5543 Turner Rd, Nanaimo, BC V9T5M4For Sale

- C$989,0005 bd3 ba2.1k sqft5954 Broadway Rd, Nanaimo, BC V9V1C9For Sale
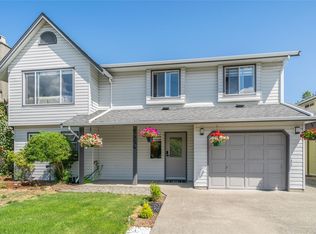
- C$879,0003 bd3 ba2.5k sqft5500 Kenwill Dr, Nanaimo, BC V9T5M5For Sale

- C$879,0004 bd3 ba2.1k sqft5536 Ventura Dr, Nanaimo, BC V9T5M6For Sale
- C$885,0004 bd3 ba1.9k sqft5979 Devon Pl, Nanaimo, BC V9V1E1For Sale
- C$550,000-- bd-- ba-- sqft6209 Lexington Pl #101, Nanaimo, BC V9V0A6Off Market
- C$759,0003 bd3 ba1.8k sqft6104 Avery Ln, Nanaimo, BC V9T6R5For Sale
Similar homes
- C$885,0004 bd3 ba1.9k sqft5979 Devon Pl, Nanaimo, BC V9V 1E1For Sale
 MLS ID #1041570, Ashley Metcalf Personal Real Estate Corporation, REMAX Professionals (NA). VIVA
 - C$759,0003 bd3 ba1.8k sqft6104 Avery Ln, Nanaimo, BC V9T 6R5For Sale
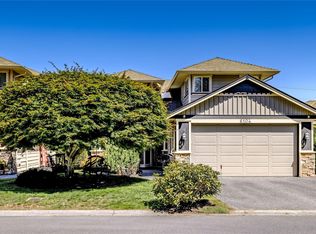 MLS ID #1041127, Brian Coombe, REMAX Professionals (NA). VIVA
 - C$989,0005 bd3 ba2.1k sqft5954 Broadway Rd, Nanaimo, BC V9V 1C9For SaleMLS ID #1040786, Kyle Parsons, REMAX Professionals (NA). VIVA
- C$949,0005 bd3 ba2.2k sqft5425 Leslie Cres, Nanaimo, BC V9V 1T1For Sale
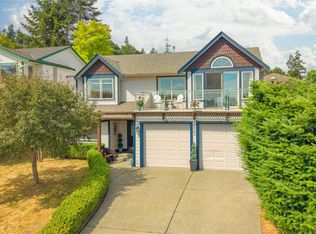 MLS ID #1041292, John Cooper Personal Real Estate Corporation, eXp Realty (NA). VIVA
 - C$810,0005 bd2 ba2.2k sqft3040 Bay St, Nanaimo, BC V9T 3C6For SaleMLS ID #1041805, Chris Densmore, 460 Realty Inc. (NA). VIVA
- C$878,8005 bd3 ba2.3k sqft5857 Quarry Cres, Nanaimo, BC V9T 6H9For SaleMLS ID #1041995, Ashley Metcalf Personal Real Estate Corporation, REMAX Professionals (NA). VIVA
- C$800,0004 bd3 ba1.9k sqft3161 Marion Way, Nanaimo, BC V9T 3Z8For SaleMLS ID #1041934, Travis Briggs Personal Real Estate Corporation, eXp Realty (NA). VIVA
- C$769,9003 bd2 ba1.3k sqft5143 Broughton Pl, Nanaimo, BC V9T 6L4For SaleMLS ID #1041527, Dawn Walton Personal Real Estate Corporation, eXp Realty (NA). VIVA
- C$849,9005 bd3 ba2.1k sqft2170 Sun Valley Dr, Nanaimo, BC V9T 6K6For SaleMLS ID #1038099, Erin Havers, REMAX Professionals (NA). VIVA
- C$799,9904 bd3 ba2.4k sqft7487 Forest Turn, Lantzville, BC V0R 2H0For SaleMLS ID #1042802, Kiel Lukaniuk Personal Real Estate Corporation, REMAX Professionals (NA). VIVA
- C$734,9003 bd2 ba1.1k sqft6421 Portsmouth Rd, Nanaimo, BC V9V 1A3For SaleMLS ID #1043418, Michael Guan Personal Real Estate Corporation, Sutton Group-West Coast Realty (Nan). VIVA
- C$849,0004 bd3 ba2.4k sqft4895 Laguna Way, Nanaimo, BC V9T 5C2For SaleMLS ID #1036137, Steven Seriani Personal Real Estate Corporation, 460 Realty Inc. (NA). VIVA
- C$789,9006 bd3 ba2.1k sqft2107 Duggan Rd, Nanaimo, BC V9S 5N9For SaleMLS ID #1041363, Cory Chapman Personal Real Estate Corporation, Stonehaus Realty Corp.. VIVA
- C$874,9993 bd2 ba1.4k sqft6279 Blueback Rd, Nanaimo, BC V9V 1A9For SaleMLS ID #1042366, Kyle Parsons, REMAX Professionals (NA). VIVA
- C$825,0003 bd2 ba1.7k sqft2682 Labieux Rd, Nanaimo, BC V9T 3N4For SaleMLS ID #1039645, Ryan Gilmour, The Agency. VIVA
- C$949,9005 bd3 ba2.2k sqft4938 Hartwig Cres, Nanaimo, BC V9V 1R2For SaleMLS ID #1042585, Robyn Hewer Personal Real Estate Corporation, 460 Realty Inc. (NA). VIVA
- C$824,9004 bd3 ba2.3k sqft4153 Emerald Woods Pl, Nanaimo, BC V9T 0K6For SaleMLS ID #1043585, Marie Burrows Personal Real Estate Corporation, REMAX Professionals (NA). VIVA
- C$934,9004 bd3 ba2.3k sqft5880 Quarry Cres, Nanaimo, BC V9T 6H9For SaleMLS ID #1041873, Feron Walker, 460 Realty Inc. (NA). VIVA
- C$819,0004 bd3 ba2k sqft274 Emery Way, Nanaimo, BC V9R 5Z8For SaleMLS ID #1041381, Adam Barron, Oakwyn Realty Ltd. (NA). VIVA
- C$899,9005 bd4 ba2.5k sqft3971 Hammond Bay Rd, Nanaimo, BC V9T 1G4For SaleMLS ID #1040037, Dominique Bandet Personal Real Estate Corporation, Sutton Group West Coast Realty. VIVA
