Welcome to a standout home in beautiful Uplands — where comfort, convenience & modern updates come together effortlessly. This bright & inviting 3 bed, 2 bath rancher has been thoughtfully refreshed so you can move in & enjoy. Skylights & large windows fill the living spaces with natural light, showcasing the newer vinyl plank flooring and fresh bedroom carpet that creates a warm, contemporary feel. The kitchen opens directly onto a covered patio, giving you the perfect spot for morning coffee, evening BBQs, and easy indoor outdoor living. The sunny backyard is ready for whatever you imagine—garden beds, fruit trees and plenty of room to relax, play or grow. Major upgrades including a new roof, Hardiplank siding and a natural gas furnace mean the big investments are already taken care of. Set in a friendly, walkable neighbourhood just minutes from parks, shopping and Oliver Woods Community Centre, this home delivers the ideal blend of easy living and everyday convenience.
For sale
C$769,900
5143 Broughton Pl, Nanaimo, BC V9T 6L4
3beds
2baths
1,340sqft
Single Family Residence
Built in 1996
7,840 Square Feet Lot
$-- Zestimate®
C$575/sqft
C$-- HOA
What's special
Newer vinyl plank flooringFresh bedroom carpetCovered patioSunny backyardGarden bedsFruit treesNew roof
- 27 days |
- 20 |
- 1 |
Zillow last checked:
Listing updated:
Listed by:
Dawn Walton Personal Real Estate Corporation,
eXp Realty (NA),
Brooke Bestwick Personal Real Estate Corporation,
eXp Realty (NA)
Source: VIVA,MLS®#: 1041527
Facts & features
Interior
Bedrooms & bathrooms
- Bedrooms: 3
- Bathrooms: 2
- Main level bathrooms: 2
- Main level bedrooms: 3
Kitchen
- Level: Main
Heating
- Forced Air, Natural Gas
Cooling
- None
Appliances
- Included: Dishwasher, Dryer, Refrigerator, Washer
- Laundry: Inside
Features
- Flooring: Mixed
- Windows: Skylight(s), Vinyl Frames
- Basement: None
- Number of fireplaces: 1
- Fireplace features: Gas
Interior area
- Total structure area: 1,340
- Total interior livable area: 1,340 sqft
Video & virtual tour
Property
Parking
- Total spaces: 4
- Parking features: Driveway, Garage Double
- Garage spaces: 2
- Has uncovered spaces: Yes
Accessibility
- Accessibility features: Ground Level Main Floor
Features
- Entry location: Ground Level
- Patio & porch: Balcony/Patio
- Exterior features: Garden
- Fencing: Full
- Has view: Yes
- View description: Mountain(s)
Lot
- Size: 7,840 Square Feet
- Features: Recreation Nearby, Shopping Nearby
Details
- Additional structures: Shed(s)
- Parcel number: 023845635
- Zoning: R5
- Zoning description: Residential
Construction
Type & style
- Home type: SingleFamily
- Property subtype: Single Family Residence
Materials
- Cement Fibre
- Foundation: Slab
- Roof: Fibreglass Shingle
Condition
- Resale
- New construction: No
- Year built: 1996
Utilities & green energy
- Water: Municipal
- Utilities for property: Natural Gas Connected
Community & HOA
Location
- Region: Nanaimo
Financial & listing details
- Price per square foot: C$575/sqft
- Tax assessed value: C$717,000
- Annual tax amount: C$4,857
- Date on market: 6/25/2026
- Ownership: Freehold
- Road surface type: Paved
Dawn Walton Personal Real Estate Corporation
Dawn Walton Personal Real Estate Corporation
(250) 585-8910
By pressing Contact Agent, you agree that the real estate professional identified above may call/text you about your search, which may involve use of automated means and pre-recorded/artificial voices. You don't need to consent as a condition of buying any property, goods, or services. Message/data rates may apply. You also agree to our Terms of Use. Zillow does not endorse any real estate professionals. We may share information about your recent and future site activity with your agent to help them understand what you're looking for in a home.
Price history
| Date | Event | Price |
|---|---|---|
| 7/21/2026 | Price change | C$769,900-3.8%C$575/sqft |
Source: VIVA #1041527 Report a problem | ||
| 6/25/2026 | Listed for sale | C$800,000C$597/sqft |
Source: VIVA #1041527 Report a problem | ||
Public tax history
Tax history is unavailable.
Climate risks
Neighborhood: Long Lake
Nearby schools
GreatSchools rating
No schools nearby
We couldn't find any schools near this home.
- C$599,9003 bd2 ba1.4k sqft4895 Fairbrook Cres, Nanaimo, BC V9T6L6For Sale

- C$---- bd-- ba-- sqft108 Linmark Way, Nanaimo, BC V9T0K5Off Market
- C$--5 bd-- ba2k sqft4305 Butternut Dr, Nanaimo, BC V9T4J8Off Market

- C$1,058,0003 bd4 ba2.2k sqft102 Linmark Way, Nanaimo, BC V9T0K5New Construction

- C$---- bd-- ba-- sqft4535 Uplands Dr #203, Nanaimo, BC V9T6M8Off Market
- C$850,0005 bd3 ba2k sqft5799 Linley Valley Dr, Nanaimo, BC V9T0G6For Sale
- C$1,298,0006 bd4 ba3.2k sqft135 Lindquist Rd, Nanaimo, BC V9T0K2For Sale
- C$---- bd-- ba-- sqft4971 Songbird Pl #418, Nanaimo, BC V9T6L1Off Market
Similar homes
- C$734,9003 bd2 ba1.1k sqft6421 Portsmouth Rd, Nanaimo, BC V9V 1A3For Sale
 MLS ID #1043418, Michael Guan Personal Real Estate Corporation, Sutton Group-West Coast Realty (Nan). VIVA
 - C$749,9004 bd2 ba1.8k sqft5679 Brookwood Dr, Nanaimo, BC V9T 5P3For Sale
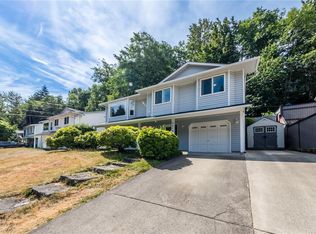 MLS ID #1042089, Laura Healey Personal Real Estate Corporation, eXp Realty (NA). VIVA
 - C$599,9003 bd2 ba1.4k sqft4895 Fairbrook Cres, Nanaimo, BC V9T 6L6For SaleMLS ID #1042665, Mark Koch Personal Real Estate Corporation, REMAX Professionals (NA). VIVA
- C$759,0003 bd3 ba1.8k sqft6104 Avery Ln, Nanaimo, BC V9T 6R5For Sale
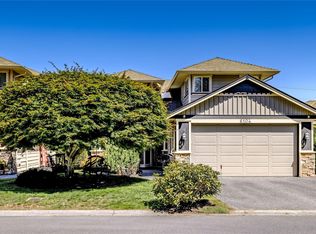 MLS ID #1041127, Brian Coombe, REMAX Professionals (NA). VIVA
 - C$825,0003 bd2 ba1.7k sqft2682 Labieux Rd, Nanaimo, BC V9T 3N4For SaleMLS ID #1039645, Ryan Gilmour, The Agency. VIVA
- C$579,9003 bd2 ba1.5k sqft4780 Fairbrook Cres, Nanaimo, BC V9T 6M6For SaleMLS ID #1040560, Rick Horsland Personal Real Estate Corporation, REMAX Professionals (NA). VIVA
- C$729,9004 bd2 ba1.9k sqft3211 Uplands Dr, Nanaimo, BC V9T 2T2For SaleMLS ID #1041878, Andrew Miller Personal Real Estate Corporation, REMAX Professionals (NA). VIVA
- C$798,0005 bd3 ba1.8k sqft6085 Clayburn Pl, Nanaimo, BC V9V 1M6For SaleMLS ID #1033932, Susan Forrest Personal Real Estate Corporation, Royal LePage Island Living (PK). VIVA
- C$699,0005 bd2 ba1.9k sqft2702 Beaver Creek Cres, Nanaimo, BC V9T 3K4For SaleMLS ID #1042764, Jamie Wicks, eXp Realty (NA). VIVA
- C$765,0004 bd3 ba1.8k sqft1649 Mallard Dr, Nanaimo, BC V9S 2X8For SaleMLS ID #1040957, Alex Penner Personal Real Estate Corporation, 460 Realty Inc. (NA). VIVA
- C$899,9005 bd3 ba1.9k sqft4843 Hartford Pl, Nanaimo, BC V9V 1N8For SaleMLS ID #1043575, Chris Carter, Royal LePage Nanaimo Realty (NanIsHwyN). VIVA
- C$874,9993 bd2 ba1.4k sqft6279 Blueback Rd, Nanaimo, BC V9V 1A9For SaleMLS ID #1042366, Kyle Parsons, REMAX Professionals (NA). VIVA
- C$619,0003 bd1 ba1.3k sqft5889 Turner Rd, Nanaimo, BC V9T 2N5For SaleMLS ID #1042077, Derek Gillette Personal Real Estate Corporation, eXp Realty (NA). VIVA
- C$885,0004 bd3 ba1.9k sqft5979 Devon Pl, Nanaimo, BC V9V 1E1For SaleMLS ID #1041570, Ashley Metcalf Personal Real Estate Corporation, REMAX Professionals (NA). VIVA
- C$589,8003 bd2 ba1.1k sqft3709 Long Lake Ter, Nanaimo, BC V9T 2V2For SaleMLS ID #1041401, Kaye Broens, eXp Realty (NA). VIVA
- C$624,9003 bd3 ba1.5k sqft3450 Maveric Rd, Nanaimo, BC V9T 0C7For SaleMLS ID #1041280, Ashley Wilson, Real Broker. VIVA
- C$895,0004 bd3 ba1.7k sqft4755 Spirit Pl, Nanaimo, BC V9V 1N8For SaleMLS ID #1041940, Matt Scheibel Personal Real Estate Corporation, 460 Realty Inc. (NA). VIVA
- C$709,9003 bd2 ba1.1k sqft125 Sylvan Pl, Nanaimo, BC V9R 6S1For SaleMLS ID #1030015, Rosanna Duffy, Royal LePage Nanaimo Realty (NanIsHwyN). VIVA
- C$724,9002 bd2 ba1.4k sqft4466 Stonebridge Pl #102, Nanaimo, BC V9T 0E6For SaleMLS ID #1038899, Jayda Mclauchlin, Royal LePage Nanaimo Realty (NanIsHwyN). VIVA
- C$898,0003 bd3 ba1.6k sqft339 Nottingham Dr, Nanaimo, BC V9T 4T1For SaleMLS ID #1042097, Susan Mcgougan Personal Real Estate Corporation, REMAX Professionals (NA). VIVA
