Welcome to easy living. This thoughtfully designed 2 bed + den, 2 bath patio home offers over 1,430 sqft of comfortable living space in a sought-after, low-maintenance community. Perfect for retirees, downsizers, or anyone seeking a lock-and-leave lifestyle, you’ll love the spacious layout, vaulted ceilings, skylights, and natural light throughout. The inviting living room features a cozy gas fireplace, while the versatile den with custom built-in cabinetry is ideal for a home office, hobby room, or quiet retreat. The well-appointed kitchen offers stainless steel appliances, a gas range, and plenty of workspace. Step outside to your covered patio overlooking peaceful green space—an ideal setting for morning coffee or evening relaxation. Complete with a double garage, crawl space storage, wheelchair accessibility, and a pet-friendly strata, all just moments from Long Lake, Nanaimo North Town Centre, shopping, dining, and everyday amenities. Book your private showing today!
For sale
C$724,900
4466 Stonebridge Pl #102, Nanaimo, BC V9T 0E6
2beds
2baths
1,431sqft
Townhouse
Built in 2013
-- sqft lot
$-- Zestimate®
C$507/sqft
C$500/mo HOA
What's special
Spacious layoutVaulted ceilingsNatural light throughoutCozy gas fireplaceWell-appointed kitchenStainless steel appliancesGas range
- 64 days |
- 23 |
- 2 |
Zillow last checked:
Listing updated:
Listed by:
Jayda Mclauchlin,
Royal LePage Nanaimo Realty (NanIsHwyN)
Source: VIVA,MLS®#: 1038899
Facts & features
Interior
Bedrooms & bathrooms
- Bedrooms: 2
- Bathrooms: 2
- Main level bathrooms: 2
- Main level bedrooms: 2
Kitchen
- Level: Main
Heating
- Natural Gas
Cooling
- None
Appliances
- Included: Dishwasher, Dryer, Oven/Range Gas, Refrigerator, Washer
- Laundry: In Unit
Features
- Ceiling Fan(s), Closet Organizer, Dining/Living Combo, French Doors, Vaulted Ceiling(s)
- Flooring: Carpet, Laminate, Mixed, Tile
- Windows: Garden Window(s), Skylight(s)
- Basement: Crawl Space
- Number of fireplaces: 1
- Fireplace features: Gas
Interior area
- Total structure area: 1,431
- Total interior livable area: 1,431 sqft
Property
Parking
- Total spaces: 4
- Parking features: Driveway, Garage Double
- Garage spaces: 2
- Has uncovered spaces: Yes
Accessibility
- Accessibility features: Accessible Entrance, Ground Level Main Floor, No Step Entrance, Customized Wheelchair Accessible
Features
- Levels: 1
- Entry location: Main Level
- Exterior features: Water Feature
- Fencing: Partial
Lot
- Features: Adult-Oriented Neighbourhood, Park Setting, Private, Quiet Area, Recreation Nearby, Shopping Nearby
Details
- Parcel number: 029055555
- Zoning description: Multi-Family
Construction
Type & style
- Home type: Townhouse
- Architectural style: Patio Home
- Property subtype: Townhouse
- Attached to another structure: Yes
Materials
- Insulation All, Vinyl Siding
- Foundation: Concrete Perimeter
- Roof: Fibreglass Shingle
Condition
- Resale
- New construction: No
- Year built: 2013
Utilities & green energy
- Water: Municipal
Community & HOA
Community
- Features: Adult-Oriented Neighbourhood, Sidewalks
- Senior community: Yes
- Subdivision: Amblewood Village
HOA
- Has HOA: Yes
- HOA fee: C$500 monthly
Location
- Region: Nanaimo
Financial & listing details
- Price per square foot: C$507/sqft
- Tax assessed value: C$668,000
- Annual tax amount: C$4,491
- Date on market: 6/3/2026
- Ownership: Freehold/Strata
J
Jayda Mclauchlin
(778) 268-6525
By pressing Contact Agent, you agree that the real estate professional identified above may call/text you about your search, which may involve use of automated means and pre-recorded/artificial voices. You don't need to consent as a condition of buying any property, goods, or services. Message/data rates may apply. You also agree to our Terms of Use. Zillow does not endorse any real estate professionals. We may share information about your recent and future site activity with your agent to help them understand what you're looking for in a home.
Price history
| Date | Event | Price |
|---|---|---|
| 6/3/2026 | Listed for sale | C$724,900C$507/sqft |
Source: VIVA #1038899 Report a problem | ||
Public tax history
Tax history is unavailable.
Climate risks
Neighborhood: Long Lake
Nearby schools
GreatSchools rating
No schools nearby
We couldn't find any schools near this home.
- C$---- bd-- ba-- sqft4429 Amblewood Ln #101, Nanaimo, BC V9T0E6Off Market
- C$--3 bd-- ba1.1k sqft4161 Uplands Dr, Nanaimo, BC V9T4K7Off Market
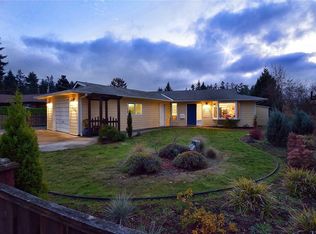
- C$494,9002 bd2 ba1.1k sqft4442 Hedgestone Pl #202, Nanaimo, BC V9T0E6For Sale

- C$---- bd-- ba-- sqft4168 Uplands Dr, Nanaimo, BC V9T4K5Off Market
- C$---- bd-- ba-- sqft4460 Hedgestone Pl #202, Nanaimo, BC V9T0E6Off Market
- C$499,9002 bd2 ba952 sqft4820 Cedar Ridge Pl #209, Nanaimo, BC V9T0M7For Sale
- C$---- bd-- ba-- sqft4820 Cedar Ridge Pl #203, Nanaimo, BC V9T0M7Off Market
- C$--2 bd-- ba1k sqft4820 Cedar Ridge Pl #105, Nanaimo, BC V9T0M7Off Market
Similar homes
- C$749,0002 bd3 ba1.6k sqft6364 Pinewood Ln, Nanaimo, BC V9V 1A4For Sale
 MLS ID #1044974, Ian Thompson Personal Real Estate Corporation, REMAX Professionals (NA). VIVA
 - C$699,9002 bd2 ba1.3k sqft4126 Emerald Woods Pl, Nanaimo, BC V9T 0K6For Sale
 MLS ID #1041263, Julien Prevost Personal Real Estate Corporation, REMAX Professionals (NA). VIVA
 - C$735,0003 bd2 ba1.2k sqft4537 Woodwinds Cres, Nanaimo, BC V9T 4R3For Sale
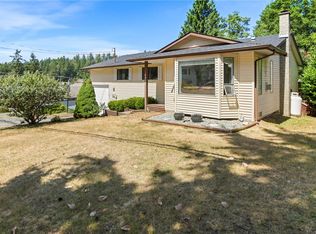 MLS ID #1043378, Casey Briggs, eXp Realty (NA). VIVA
 - C$799,0002 bd2 ba1.8k sqft5934 Kaden Pl #101, Nanaimo, BC V9T 0B5For Sale
 MLS ID #1041532, Karelyn Campbell, One Percent Realty Ltd.. VIVA
 - C$714,9003 bd3 ba1.9k sqft6228 Washington Way, Nanaimo, BC V9T 0A3For SaleMLS ID #1044344, Bj Estes Personal Real Estate Corporation, Royal LePage Island Living (PK). VIVA
- C$769,9003 bd2 ba1.3k sqft5143 Broughton Pl, Nanaimo, BC V9T 6L4For SaleMLS ID #1041527, Dawn Walton Personal Real Estate Corporation, eXp Realty (NA). VIVA
- C$649,9002 bd2 ba1.2k sqft4921 Coral Way Unit 103, Nanaimo, BC V9V 0A3For SaleMLS ID #1039719, Todd Gallant, Royal LePage Nanaimo Realty LD. VIVA
- C$440,0002 bd2 ba1.2k sqft4971 Songbird Pl Unit 409, Nanaimo, BC V9T 6L1For SaleMLS ID #1044343, Alec Miller, REMAX Professionals (NA). VIVA
- C$749,9002 bd2 ba1.3k sqft5712 Quarry Cres, Nanaimo, BC V9T 6H9New ConstructionMLS ID #1042942, Scott Parker Personal Real Estate Corporation, REMAX Professionals (NA). VIVA
- C$730,0003 bd3 ba1.4k sqft222 Golden Oaks Cres, Nanaimo, BC V9T 0K8For SaleMLS ID #1043727, Taylor Simon, 460 Realty Inc. (NA). VIVA
- C$688,0003 bd3 ba1.9k sqft6196 Strathcona Pl, Nanaimo, BC V9T 0A3For SaleMLS ID #1037790, Lori Matthews, Royal LePage Nanaimo Realty (NanIsHwyN). VIVA
- C$749,9003 bd2 ba1.6k sqft1777 Latimer Rd, Nanaimo, BC V9S 5R4For SaleMLS ID #1042964, David Pyle Personal Real Estate Corporation, Royal LePage Island Living (QU). VIVA
- C$734,9003 bd2 ba1.1k sqft6421 Portsmouth Rd, Nanaimo, BC V9V 1A3For SaleMLS ID #1043418, Michael Guan Personal Real Estate Corporation, Sutton Group-West Coast Realty (Nan). VIVA
- C$825,0003 bd2 ba1.7k sqft2682 Labieux Rd, Nanaimo, BC V9T 3N4For SaleMLS ID #1039645, Ryan Gilmour, The Agency. VIVA
- C$629,0002 bd2 ba1.3k sqft6281 Pleasant Ridge Pl #101, Nanaimo, BC V9T 0B3For SaleMLS ID #1042514, Sean Mclintock Personal Real Estate Corporation, REMAX Professionals (NA). VIVA
- C$849,9004 bd2 ba1.7k sqft5151 Metral Dr, Nanaimo, BC V9T 2K7For SaleMLS ID #1036227, Jason Burrows, Royal LePage Nanaimo Realty (NanIsHwyN). VIVA
- C$624,9003 bd3 ba1.5k sqft3450 Maveric Rd, Nanaimo, BC V9T 0C7For SaleMLS ID #1041280, Ashley Wilson, Real Broker. VIVA
- C$675,0003 bd2 ba1.3k sqft6310 McRobb Ave #206, Nanaimo, BC V9V 1W8For SaleMLS ID #1043817, Jason Simard Personal Real Estate Corporation, eXp Realty (NA). VIVA
- C$539,0002 bd3 ba1.2k sqft6057 Doumont Rd #135, Nanaimo, BC V9T 0G3For SaleMLS ID #1030343, Helen Lin Personal Real Estate Corporation, eXp Realty (NA). VIVA
- C$629,9003 bd3 ba2k sqft128 Ocean Walk Dr, Nanaimo, BC V9V 1N2For SaleMLS ID #1040083, Todd Gallant, Royal LePage Nanaimo Realty LD. VIVA
