Welcome to Emerald Woods, where comfort and convenience meet in this immaculate 2-bedroom, 2 bathroom patio home with a spacious double-car garage. Thoughtfully maintained, this inviting residence features engineered hardwood flooring, a heat pump for efficient year-round heating and cooling, and a bright, functional layout designed for easy living. Step outside to your private patio backing onto greenspace, offering a peaceful retreat surrounded by nature. Set within a beautifully landscaped, park-like community with walking trails throughout, Emerald Woods is renowned for its mature greenery and exceptional setting. Enjoy the perfect blend of privacy, comfort, and low-maintenance living in one of the area's most desirable communities. Data and measurements are approximate and must be verified if deemed important.
For sale
C$699,900
4126 Emerald Woods Pl, Nanaimo, BC V9T 0K6
2beds
2baths
1,342sqft
Townhouse
Built in 2018
1,306 Square Feet Lot
$-- Zestimate®
C$522/sqft
C$500/mo HOA
What's special
- 52 days |
- 18 |
- 0 |
Zillow last checked:
Listing updated:
Listed by:
Julien Prevost Personal Real Estate Corporation,
REMAX Professionals (NA),
Charlie Parker Personal Real Estate Corporation,
REMAX Professionals (NA)
Source: VIVA,MLS®#: 1041263
Facts & features
Interior
Bedrooms & bathrooms
- Bedrooms: 2
- Bathrooms: 2
- Main level bathrooms: 2
- Main level bedrooms: 2
Kitchen
- Level: Main
Heating
- Baseboard, Electric, Heat Pump
Cooling
- Air Conditioning, Wall Unit(s)
Appliances
- Included: Built-In Range, Dishwasher, Dryer, Range Hood, Refrigerator, Washer
- Laundry: In Unit
Features
- Flooring: Hardwood, Mixed, Wood
- Windows: Vinyl Frames
- Basement: Crawl Space
- Number of fireplaces: 1
- Fireplace features: Gas
Interior area
- Total structure area: 1,792
- Total interior livable area: 1,342 sqft
Property
Parking
- Total spaces: 3
- Parking features: Garage Double
- Garage spaces: 2
Accessibility
- Accessibility features: Accessible Entrance, Ground Level Main Floor, No Step Entrance, Customized Wheelchair Accessible
Features
- Levels: 1
- Entry location: Ground Level
- Patio & porch: Balcony/Patio
- Exterior features: Low Maintenance Yard
- Has view: Yes
- View description: Valley
Lot
- Size: 1,306 Square Feet
- Features: Private
Details
- Parcel number: 030597072
- Zoning description: Multi-Family
Construction
Type & style
- Home type: Townhouse
- Architectural style: West Coast
- Property subtype: Townhouse
Materials
- Cement Fibre
- Foundation: Concrete Perimeter
- Roof: Asphalt Shingle
Condition
- Resale
- New construction: No
- Year built: 2018
Utilities & green energy
- Water: Municipal
Community & HOA
Community
- Security: Fire Alarm, Fire Sprinkler System
HOA
- Has HOA: Yes
- Amenities included: Common Area, Private Drive/Road, Street Lighting
- Services included: Trash, Maintenance Grounds, Maintenance Structure, Property Management, Sewer, Water
- HOA fee: C$500 monthly
Location
- Region: Nanaimo
Financial & listing details
- Price per square foot: C$522/sqft
- Tax assessed value: C$695,700
- Annual tax amount: C$5,086
- Date on market: 6/24/2026
- Ownership: Freehold/Strata
- Road surface type: Paved
Price history
| Date | Event | Price |
|---|---|---|
| 6/24/2026 | Listed for sale | C$699,900C$522/sqft |
Source: VIVA #1041263 Report a problem | ||
Public tax history
Tax history is unavailable.
Climate risks
Neighborhood: Diver Lake
Nearby schools
GreatSchools rating
No schools nearby
We couldn't find any schools near this home.
- C$---- bd-- ba-- sqft4125 Emerald Woods Pl, Nanaimo, BC V9T0K6Off Market
- C$---- bd-- ba-- sqft4147 Emerald Woods Pl, Nanaimo, BC V9T0K6Off Market
- C$685,0002 bd2 ba1.3k sqft4128 Emerald Woods Pl, Nanaimo, BC V9T0K6For Sale

- C$---- bd-- ba-- sqft4149 Emerald Woods Pl, Nanaimo, BC V9T0K6Off Market
- C$---- bd-- ba-- sqft4154 Emerald Woods Pl, Nanaimo, BC V9T0K6Off Market
- C$---- bd-- ba-- sqft4159 Emerald Woods Pl, Nanaimo, BC V9T0K6Off Market
- C$824,5004 bd3 ba2.3k sqft4153 Emerald Woods Pl, Nanaimo, BC V9T0K6For Sale
- C$---- bd-- ba-- sqft4169 Emerald Woods Pl, Nanaimo, BC V9T0K6Off Market
Similar homes
- C$685,0002 bd2 ba1.3k sqft4128 Emerald Woods Pl, Nanaimo, BC V9T 0K6For SaleMLS ID #1038111, David Hayward Personal Real Estate Corporation, Royal LePage Nanaimo Realty (NanIsHwyN). VIVA
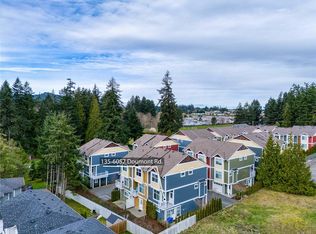
- C$499,0002 bd3 ba1.2k sqft6057 Doumont Rd #135, Nanaimo, BC V9T 0G3For Sale
 MLS ID #1046833, Helen Lin Personal Real Estate Corporation, eXp Realty (NA). VIVA
 - C$884,9003 bd3 ba1.8k sqft3703 Delia Ter, Nanaimo, BC V9T 0L1For Sale
 MLS ID #1046734, Adam Wynans Personal Real Estate Corporation, REMAX Professionals (NA). VIVA
 - C$775,0003 bd2 ba1.6k sqft5236 Burnham Cres, Nanaimo, BC V9T 2H9For Sale
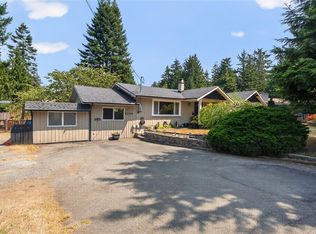 MLS ID #1045151, Jason Simard Personal Real Estate Corporation, eXp Realty (NA). VIVA
 - C$799,0002 bd2 ba1.8k sqft5934 Kaden Pl #101, Nanaimo, BC V9T 0B5For SaleMLS ID #1041532, Karelyn Campbell, One Percent Realty Ltd.. VIVA
- C$779,0004 bd3 ba1.9k sqft5797 Linyard Rd, Nanaimo, BC V9T 0G6For SaleMLS ID #1046454, Samantha Brownlee Personal Real Estate Corporation, REMAX Professionals (NA). VIVA
- C$714,9003 bd3 ba1.9k sqft6228 Washington Way, Nanaimo, BC V9T 0A3For SaleMLS ID #1044344, Bj Estes Personal Real Estate Corporation, Royal LePage Island Living (PK). VIVA
- C$849,9003 bd2 ba1.6k sqft2781 Tamara Dr, Nanaimo, BC V9T 6S5For SaleMLS ID #1046523, Richard Leischner, Royal LePage Nanaimo Realty (NanIsHwyN). VIVA
- C$649,9002 bd2 ba1.2k sqft4921 Coral Way Unit 103, Nanaimo, BC V9V 0A3For SaleMLS ID #1039719, Todd Gallant, Royal LePage Nanaimo Realty LD. VIVA
- C$749,9003 bd2 ba1.3k sqft5143 Broughton Pl, Nanaimo, BC V9T 6L4For SaleMLS ID #1041527, Dawn Walton Personal Real Estate Corporation, eXp Realty (NA). VIVA
- C$749,9002 bd2 ba1.3k sqft5712 Quarry Cres, Nanaimo, BC V9T 6H9New ConstructionMLS ID #1042942, Scott Parker Personal Real Estate Corporation, REMAX Professionals (NA). VIVA
- C$539,9002 bd2 ba1k sqft5650 Edgewater Ln #215, Nanaimo, BC V9T 6K1For SaleMLS ID #1044927, Matt Baynton, Real Broker. VIVA
- C$688,0003 bd3 ba1.9k sqft6196 Strathcona Pl, Nanaimo, BC V9T 0A3For SaleMLS ID #1037790, Lori Matthews, Royal LePage Nanaimo Realty (NanIsHwyN). VIVA
- C$825,0003 bd2 ba1.7k sqft2682 Labieux Rd, Nanaimo, BC V9T 3N4For SaleMLS ID #1039645, Ryan Gilmour, The Agency. VIVA
- C$730,0003 bd3 ba1.4k sqft222 Golden Oaks Cres, Nanaimo, BC V9T 0K8For SaleMLS ID #1043727, Taylor Simon, 460 Realty Inc. (NA). VIVA
- C$624,9003 bd3 ba1.5k sqft3450 Maveric Rd, Nanaimo, BC V9T 0C7For SaleMLS ID #1041280, Ashley Wilson, Real Broker. VIVA
- C$875,0003 bd2 ba1.4k sqft5612 Hammond Bay Rd, Nanaimo, BC V9T 6S2For SaleMLS ID #1046542, Dawn Walton Personal Real Estate Corporation, eXp Realty (NA). VIVA
- C$714,9003 bd3 ba1.8k sqft716 Obrien Pl, Nanaimo, BC V9R 6B1For SaleMLS ID #1044779, Carol Warkentin Personal Real Estate Corporation, REMAX Professionals (LD). VIVA
- C$614,9003 bd2 ba1.2k sqft6310 McRobb Ave #321, Nanaimo, BC V9V 1W8For SaleMLS ID #1041525, Martin Velsen Personal Real Estate Corporation, REMAX Professionals (NA). VIVA
- C$674,9002 bd3 ba1.9k sqft3255 Folkestone Dr, Nanaimo, BC V9T 5V2For SaleMLS ID #1042793, Gerry Thomasen, 460 Realty Inc. (NA). VIVA
