High above Departure Bay is the super-desirable Edgewood community, much loved for its tidy aesthetic and panoramic views. Most units are attached townhomes with no yards, but this home is FULLY DETACHED w/ a large private BACK YARD (low-maintenance irrigated gardens and rockwork). There are BIG VIEWS to the north and south. The lower floor is perfect for guests with a quiet bedroom and 4-pc bathroom, plus the den/family room with sliding door to a covered patio. The main bedroom has a walk-in closet and a big 5-pc ensuite w/ soaker tub; the bright living area has a cozy gas fireplace; the ergonomic kitchen overlooks the forests of Linley Valley. Outside are sitting areas for each time of day incl. a sunset viewpoint looking west to Mt Arrowsmith. The building envelope is fully maintained by the strata, and your water/sewer costs are covered along w/ building insurance. Priced below assessment. Edgewood is 55+ but a spouse can be younger.
For sale
C$674,900
3255 Folkestone Dr, Nanaimo, BC V9T 5V2
2beds
3baths
1,954sqft
Single Family Residence
Built in 1995
4,356 Square Feet Lot
$-- Zestimate®
C$345/sqft
C$752/mo HOA
What's special
Cozy gas fireplace
- 14 days |
- 89 |
- 6 |
Zillow last checked:
Listing updated:
Listed by:
Gerry Thomasen,
460 Realty Inc. (NA)
Source: VIVA,MLS®#: 1042793
Facts & features
Interior
Bedrooms & bathrooms
- Bedrooms: 2
- Bathrooms: 3
- Main level bathrooms: 2
- Main level bedrooms: 1
Kitchen
- Level: Main
Heating
- Forced Air, Natural Gas
Cooling
- None
Appliances
- Included: Dishwasher, Dryer, Oven/Range Electric, Refrigerator, Washer
- Laundry: In Unit
Features
- Ceiling Fan(s), Soaker Tub, Central Vacuum Roughed-In
- Flooring: Mixed
- Windows: Insulated Windows, Vinyl Frames
- Basement: None,Basement Slab
- Number of fireplaces: 1
- Fireplace features: Gas
Interior area
- Total structure area: 2,459
- Total interior livable area: 1,954 sqft
Property
Parking
- Total spaces: 2
- Parking features: Garage Double, Guest, Garage Door Opener
- Garage spaces: 2
Features
- Levels: 2
- Entry location: Ground Level
- Patio & porch: Balcony/Patio
- Exterior features: Garden, Sprinkler System
- Has view: Yes
- View description: City, Mountain(s), Valley
Lot
- Size: 4,356 Square Feet
- Features: Adult-Oriented Neighbourhood, Irrigation Sprinkler(s), Landscaped, No Through Road, Private, Quiet Area, Rocky
Details
- Parcel number: 023011947
- Zoning: R6
- Zoning description: Multi-Family
Construction
Type & style
- Home type: SingleFamily
- Property subtype: Single Family Residence
Materials
- Insulation: Ceiling, Insulation: Walls, Wood Siding
- Foundation: Slab
- Roof: Asphalt Shingle,Fibreglass Shingle
Condition
- Updated/Remodeled
- New construction: No
- Year built: 1995
Utilities & green energy
- Water: Municipal
- Utilities for property: Natural Gas Connected
Community & HOA
Community
- Features: Adult-Oriented Neighbourhood
- Security: Fire Sprinkler System
- Senior community: Yes
- Subdivision: Edgewood Properties
HOA
- Has HOA: Yes
- Amenities included: Clubhouse, Street Lighting
- Services included: Trash, Maintenance Structure, Property Management, Sewer, Water
- HOA fee: C$752 monthly
Location
- Region: Nanaimo
Financial & listing details
- Price per square foot: C$345/sqft
- Tax assessed value: C$702,000
- Annual tax amount: C$4,733
- Date on market: 7/9/2026
- Ownership: Freehold/Strata
- Road surface type: Paved
Gerry Thomasen
Gerry Thomasen
(250) 618-7827
By pressing Contact Agent, you agree that the real estate professional identified above may call/text you about your search, which may involve use of automated means and pre-recorded/artificial voices. You don't need to consent as a condition of buying any property, goods, or services. Message/data rates may apply. You also agree to our Terms of Use. Zillow does not endorse any real estate professionals. We may share information about your recent and future site activity with your agent to help them understand what you're looking for in a home.
Price history
| Date | Event | Price |
|---|---|---|
| 7/9/2026 | Listed for sale | C$674,900C$345/sqft |
Source: VIVA #1042793 Report a problem | ||
Public tax history
Tax history is unavailable.
Climate risks
Neighborhood: Linley Valley
Nearby schools
GreatSchools rating
No schools nearby
We couldn't find any schools near this home.
- C$839,0004 bd3 ba2.6k sqft3375 Edgewood Dr, Nanaimo, BC V9T5V2For Sale

- C$728,0003 bd3 ba2.1k sqft3385 Edgewood Dr, Nanaimo, BC V9T5V2For Sale

- C$849,9004 bd3 ba2k sqft3263 Stoney Rdg, Nanaimo, BC V9T5V2For Sale

- C$---- bd-- ba-- sqft3316 Fireweed Way, Nanaimo, BC V9T6J1Off Market
- C$1,199,9003 bd3 ba2.5k sqft3359 Edgewood Dr, Nanaimo, BC V9T5V2For Sale
- C$---- bd-- ba-- sqft3355 Edgewood Dr, Nanaimo, BC V9T5V2Off Market
- C$695,0003 bd3 ba1.7k sqft3365 Barrington Rd, Nanaimo, BC V9T5R5For Sale
- C$---- bd-- ba-- sqft3367 Barrington Rd, Nanaimo, BC V9T5R5Off Market
Similar homes
- C$728,0003 bd3 ba2.1k sqft3385 Edgewood Dr, Nanaimo, BC V9T 5V2For SaleMLS ID #1028831, Susan Mcgougan Personal Real Estate Corporation, REMAX Professionals (NA). VIVA
- C$624,9003 bd3 ba1.5k sqft3450 Maveric Rd, Nanaimo, BC V9T 0C7For Sale
 MLS ID #1041280, Ashley Wilson, Real Broker. VIVA
 - C$789,0002 bd3 ba1.8k sqft3406 Ocean Mist Pl, Nanaimo, BC V9T 0E7For Sale
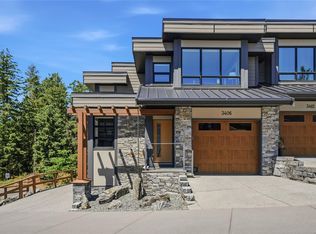 MLS ID #1043671, Simon Phillips Personal Real Estate Corporation, Royal LePage Island Living (PK). VIVA
 - C$729,9003 bd2 ba1.2k sqft403 Watfield Ave, Nanaimo, BC V9R 3P6For Sale
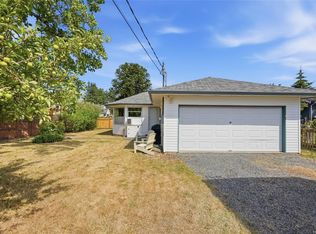 MLS ID #1043933, Shannon Gorgichuk Personal Real Estate Corporation, REMAX Professionals (NA). VIVA
 - C$849,9004 bd3 ba2k sqft3263 Stoney Rdg, Nanaimo, BC V9T 5V2For SaleMLS ID #1042233, Dave Thompson Personal Real Estate Corporation, REMAX Professionals (NA). VIVA
- C$825,0003 bd4 ba2.1k sqft5118 Dunn Pl, Nanaimo, BC V9T 0J2For SaleMLS ID #1043959, John Cooper Personal Real Estate Corporation, eXp Realty (NA). VIVA
- C$810,0005 bd2 ba2.2k sqft3040 Bay St, Nanaimo, BC V9T 3C6For SaleMLS ID #1041805, Chris Densmore, 460 Realty Inc. (NA). VIVA
- C$899,9005 bd3 ba1.9k sqft4843 Hartford Pl, Nanaimo, BC V9V 1N8For SaleMLS ID #1043575, Chris Carter, Royal LePage Nanaimo Realty (NanIsHwyN). VIVA
- C$845,0003 bd3 ba2k sqft1448 Rose Ann Dr, Nanaimo, BC V9T 4K8For SaleMLS ID #1040166, Jim Miller Personal Real Estate Corporation, REMAX Professionals (NA). VIVA
- C$765,0004 bd3 ba1.8k sqft1649 Mallard Dr, Nanaimo, BC V9S 2X8For SaleMLS ID #1040957, Alex Penner Personal Real Estate Corporation, 460 Realty Inc. (NA). VIVA
- C$849,0004 bd3 ba2.4k sqft4895 Laguna Way, Nanaimo, BC V9T 5C2For SaleMLS ID #1036137, Steven Seriani Personal Real Estate Corporation, 460 Realty Inc. (NA). VIVA
- C$709,9003 bd2 ba1.1k sqft125 Sylvan Pl, Nanaimo, BC V9R 6S1For SaleMLS ID #1030015, Rosanna Duffy, Royal LePage Nanaimo Realty (NanIsHwyN). VIVA
- C$898,0003 bd3 ba1.6k sqft339 Nottingham Dr, Nanaimo, BC V9T 4T1For SaleMLS ID #1042097, Susan Mcgougan Personal Real Estate Corporation, REMAX Professionals (NA). VIVA
- C$589,8003 bd2 ba1.1k sqft3709 Long Lake Ter, Nanaimo, BC V9T 2V2For SaleMLS ID #1041401, Kaye Broens, eXp Realty (NA). VIVA
- C$629,0002 bd2 ba1.3k sqft6281 Pleasant Ridge Pl #101, Nanaimo, BC V9T 0B3For SaleMLS ID #1042514, Sean Mclintock Personal Real Estate Corporation, REMAX Professionals (NA). VIVA
- C$749,8002 bd2 ba1.6k sqft1277 Selkirk Dr, Nanaimo, BC V9R 5Z5For SaleMLS ID #1032121, Derek Gillette Personal Real Estate Corporation, eXp Realty (NA). VIVA
- C$825,0003 bd2 ba1.7k sqft2682 Labieux Rd, Nanaimo, BC V9T 3N4For SaleMLS ID #1039645, Ryan Gilmour, The Agency. VIVA
- C$569,0003 bd3 ba1.5k sqft3395 Mariposa Dr, Nanaimo, BC V9T 6J1For SaleMLS ID #1032756, Graeme Macphail, Royal LePage Nanaimo Realty (NanIsHwyN). VIVA
- C$819,0004 bd3 ba2k sqft274 Emery Way, Nanaimo, BC V9R 5Z8For SaleMLS ID #1041381, Adam Barron, Oakwyn Realty Ltd. (NA). VIVA
- C$759,0003 bd3 ba1.8k sqft6104 Avery Ln, Nanaimo, BC V9T 6R5For SaleMLS ID #1041127, Brian Coombe, REMAX Professionals (NA). VIVA
