Set on a quiet cul-de-sac in South Nanaimo, this updated 5-bedroom, 3-bathroom home offers 2,010 sq. ft. of finished living space on a 6,462 sq. ft. lot. The two-level layout features an open-concept living and dining area upstairs, while the lower level offers a family room, bedroom, den, and two spacious storage rooms. Hardwood, carpet, and tile flooring, a fireplace, and partial air conditioning add comfort. Outside, enjoy a large, fully fenced yard with a deck, patio, garden, detached workshop, and storage shed. A double garage and extra driveway parking provide room for RV or boat parking. Updates include a new deck in 2024 and a new roof in summer 2025. Conveniently located near Park Avenue Elementary School and John Barsby Secondary School, along with shopping and everyday amenities. Enjoy nearby walking trails at Colliery Dam, Morrell Sanctuary, and Centennial Park, plus recreation facilities including Nanaimo Aquatic Centre, ice rinks, and community centres.
For sale
C$749,900
438 Murray St, Nanaimo, BC V9R 6X9
5beds
3baths
2,010sqft
Single Family Residence
Built in 1995
6,534 Square Feet Lot
$-- Zestimate®
C$373/sqft
C$-- HOA
What's special
Quiet cul-de-sacTwo-level layoutFamily roomTwo spacious storage roomsPartial air conditioningLarge fully fenced yardDetached workshop
- 2 days
- 45
- 3
Zillow last checked:
Listing updated:
Listed by:
Siya Herman,
Oakwyn Realty Ltd. (NA)
Source: VIVA,MLS®#: 1053908
Facts & features
Interior
Bedrooms & bathrooms
- Bedrooms: 5
- Bathrooms: 3
- Main level bathrooms: 1
- Main level bedrooms: 2
Kitchen
- Level: Second
Heating
- Electric, Natural Gas, Mixed
Cooling
- Air Conditioning, Partial
Appliances
- Included: Dishwasher, Dryer, Microwave, Oven Built-In, Range Hood, Refrigerator, Washer
- Laundry: Inside
Features
- Ceiling Fan(s), Dining/Living Combo, Storage
- Flooring: Carpet, Hardwood, Mixed, Tile
- Windows: Blinds
- Basement: None
- Number of fireplaces: 1
- Fireplace features: Electric, Gas, Living Room
Interior area
- Total structure area: 2,359
- Total interior livable area: 2,010 sqft
Property
Parking
- Total spaces: 5
- Parking features: Additional Parking, Driveway, Garage Double, On Street, RV Access/Parking, Garage Door Opener
- Garage spaces: 2
- Has uncovered spaces: Yes
Features
- Levels: 2
- Entry location: Ground Level
- Patio & porch: Balcony/Deck, Balcony/Patio
- Exterior features: Garden, Playground
- Fencing: Fenced,Full
Lot
- Size: 6,534 Square Feet
- Features: Central Location, Cul-De-Sac, Easy Access, Quiet Area, Recreation Nearby, Rectangular Lot, Southern Exposure
Details
- Additional structures: Shed(s), Workshop
- Parcel number: 018922911
- Zoning: R1
- Zoning description: Residential
Construction
Type & style
- Home type: SingleFamily
- Property subtype: Single Family Residence
Materials
- Vinyl Siding
- Foundation: Concrete Perimeter
- Roof: Asphalt Shingle
Condition
- Updated/Remodeled
- New construction: No
- Year built: 1995
Utilities & green energy
- Water: Municipal
- Utilities for property: Electricity Available, Natural Gas Connected, Sewer Connected
Community & HOA
Location
- Region: Nanaimo
Financial & listing details
- Price per square foot: C$373/sqft
- Tax assessed value: C$783,000
- Annual tax amount: C$5,725
- Date on market: 11/16/2026
- Ownership: Freehold
- Electric utility on property: Yes
Price history
| Date | Event | Price |
|---|---|---|
| 11/16/2026 | Listed for sale | C$749,900C$373/sqft |
Source: VIVA #1053908 Report a problem | ||
Public tax history
Tax history is unavailable.
Climate risks
Neighborhood: Harewood
Nearby schools
GreatSchools rating
No schools nearby
We couldn't find any schools near this home.
Similar homes
- C$850,0005 bd3 ba2.3k sqft580 9th St, Nanaimo, BC V9R 6G5For Sale
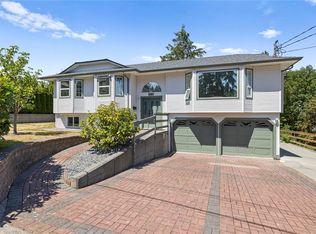 MLS ID #1054272, Ashley Metcalf Personal Real Estate Corporation, Royal LePage Nanaimo Realty (NanIsHwyN). VIVA
- C$740,0003 bd2 ba1.9k sqft1810 Extension Rd, Nanaimo, BC V9X 1C9For Sale
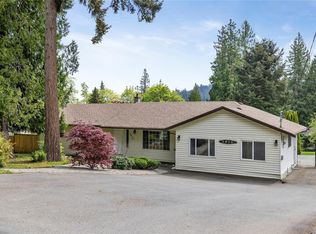 MLS ID #1053690, Ashley Metcalf Personal Real Estate Corporation, Royal LePage Nanaimo Realty (NanIsHwyN). VIVA
- C$715,0002 bd2 ba1.3k sqft832 Parkside Way, Nanaimo, BC V9R 6P3For Sale
 MLS ID #1052179, Chris Densmore, 460 Realty Inc. (NA). VIVA
- C$820,0005 bd4 ba2.2k sqft2109 Manchester Ln, Nanaimo, BC V9S 4M1For Sale
 MLS ID #1053911, Rosanna Duffy, Royal LePage Nanaimo Realty (NanIsHwyN). VIVA
