Charming Character Home with Modern Carriage House! Step into this delightful 1932 home located in Nanaimo’s desirable OCQ. Offering a rare combination of updated charm, this property also includes a detached 2017-built carriage house with its own driveway and garage. The main home welcomes you with a warm living room, bright kitchen, primary bedroom, 4pc bath and access to a large covered deck with a hot tub-perfect for year-round entertaining and relaxing. Upstairs, you'll find 2 more bdrms and a 2nd bathroom, providing a functional layout for families or guests. The large, under-height basement offers exceptional space for storage and a workshop. Many updates including windows, electrical, plumbing, nat. gas furnace and a heat pump. The 2017 1bd 1ba carriage house provides fantastic versatility for family, guests or income. Experience the best of heritage living combined with modern upgrades in a vibrant, walkable area close to local shops, cafes, and amenities. All msmts are approx
For sale
C$939,000
56 Kennedy St, Nanaimo, BC V9R 2H6
4beds
3baths
1,650sqft
Single Family Residence
Built in 1932
6,969 Square Feet Lot
$-- Zestimate®
C$569/sqft
C$-- HOA
What's special
Bright kitchenPrimary bedroom
- 2 days
- 17
- 4
Zillow last checked:
Listing updated:
Listed by:
Jordan Becker,
460 Realty Inc. (NA)
Source: VIVA,MLS®#: 1053646
Facts & features
Interior
Bedrooms & bathrooms
- Bedrooms: 4
- Bathrooms: 3
- Main level bathrooms: 1
- Main level bedrooms: 1
Kitchen
- Level: Main,Other
Heating
- Forced Air, Heat Pump, Natural Gas
Cooling
- Air Conditioning
Appliances
- Included: Dishwasher, Oven/Range Gas, Refrigerator, Washer
- Laundry: Inside
Features
- Eating Area, Storage, Workshop
- Windows: Insulated Windows, Vinyl Frames
- Basement: Not Full Height,Unfinished,Walk-Out Access,With Windows
- Has fireplace: No
Interior area
- Total structure area: 2,707
- Total interior livable area: 1,650 sqft
Video & virtual tour
Property
Parking
- Total spaces: 2
- Parking features: Carport, Driveway, Garage
- Garage spaces: 1
- Carport spaces: 1
- Has uncovered spaces: Yes
Features
- Entry location: Main Level
- Patio & porch: Balcony/Deck
- Has spa: Yes
- Spa features: Hot Tub
- Fencing: Fenced
Lot
- Size: 6,969 Square Feet
- Features: Central Location, Family-Oriented Neighbourhood, Recreation Nearby
Details
- Additional structures: Guest House
- Parcel number: 028739051
- Zoning: R14
- Zoning description: Residential
Construction
Type & style
- Home type: SingleFamily
- Architectural style: Character
- Property subtype: Single Family Residence
Materials
- Cement Fibre
- Foundation: Concrete Perimeter
- Roof: Asphalt Shingle
Condition
- Updated/Remodeled
- New construction: No
- Year built: 1932
Utilities & green energy
- Water: Municipal
- Utilities for property: Cable Connected, Compost, Electricity Connected, Garbage, Natural Gas Connected, Recycling
Community & HOA
Community
- Features: Family-Oriented Neighbourhood
Location
- Region: Nanaimo
Financial & listing details
- Price per square foot: C$569/sqft
- Tax assessed value: C$762,000
- Annual tax amount: C$5,572
- Date on market: 11/3/2026
- Ownership: Freehold
- Electric utility on property: Yes
Price history
| Date | Event | Price |
|---|---|---|
| 11/3/2026 | Listed for sale | C$939,000C$569/sqft |
Source: VIVA #1053646 Report a problem | ||
Public tax history
Tax history is unavailable.
Climate risks
Neighborhood: City Centre
Nearby schools
GreatSchools rating
No schools nearby
We couldn't find any schools near this home.


Similar homes
- C$924,9004 bd3 ba2.4k sqft830 Beach Dr, Nanaimo, BC V9S 2Y3For Sale
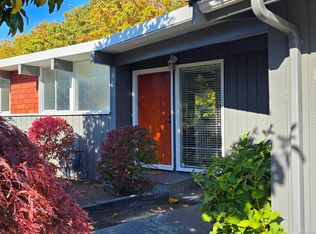 MLS ID #1052682, Nicole Hindman, Royal LePage Nanaimo Realty (NanIsHwyN). VIVA
- C$599,0005 bd2 ba2k sqft619 Pine St, Nanaimo, BC V9R 2C7For Sale
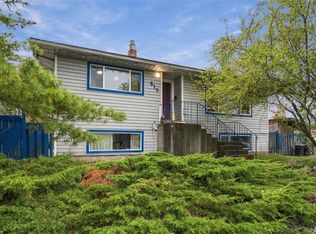 MLS ID #1053326, Ian Jivraj, Real Broker. VIVA
- C$650,0004 bd2 ba1.6k sqft121 Harvey St, Nanaimo, BC V9R 3W5For Sale
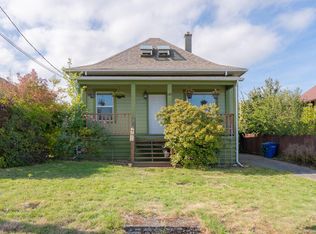 MLS ID #1051545, Jordan Becker, 460 Realty Inc. (NA). VIVA
- C$873,0004 bd3 ba2.4k sqft1927 Richardson Rd, Nanaimo, BC V9X 1C2For Sale
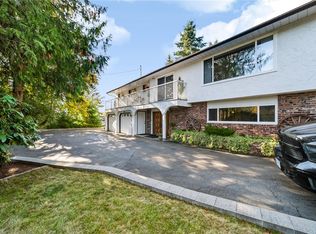 MLS ID #1052542, Travis Briggs Personal Real Estate Corporation, eXp Realty (NA). VIVA
