Settle in & enjoy the charm of this beautifully designed rancher in Hawthorne Estates—one of Nanaimo’s most picturesque neighbourhoods. This is no cookie-cutter subdivision; here, tree-lined streets, oversized sidewalks, & uniquely designed homes create a welcoming community. With 1,465 sq.ft. of well-planned living space, this home blends style & function seamlessly. The spacious living room features durable laminate flooring & a gas fireplace. The modern kitchen boasts an island w/ a raised bar, tile flooring, a pantry, & stainless steel appl. The adjacent dining area leads to a covered patio, & low maintenance yard complete w/ garden beds. Retreat to the primary suite, complete w/ a walk-in closet & a spa-inspired ensuite featuring a walk-in shower. 2 additional beds, a full bath w/ a tub-shower combo, & a convenient laundry room complete the home. Ideally located w/ easy access to Hawthorne park, Buttertubs Marsh, the Aquatic Centre, parkway and more - This one is a must see!!
For sale
C$849,999
421 Poets Trail Dr, Nanaimo, BC V9R 7B1
3beds
2baths
1,465sqft
Single Family Residence
Built in 2008
6,534 Square Feet Lot
$-- Zestimate®
C$580/sqft
C$-- HOA
What's special
Beautifully designed rancherTree-lined streetsOversized sidewalksUniquely designed homesDurable laminate flooringGas fireplaceModern kitchen
- 11 days |
- 76 |
- 5 |
Zillow last checked:
Listing updated:
Listed by:
Tamika Moretti Personal Real Estate Corporation,
REMAX Professionals (NA)
Source: VIVA,MLS®#: 1042372
Facts & features
Interior
Bedrooms & bathrooms
- Bedrooms: 3
- Bathrooms: 2
- Main level bathrooms: 2
- Main level bedrooms: 3
Kitchen
- Level: Main
Heating
- Forced Air, Natural Gas
Cooling
- None
Appliances
- Included: Dishwasher, Dryer, Microwave, Oven/Range Electric, Refrigerator, Washer
- Laundry: Inside
Features
- French Doors
- Flooring: Laminate, Tile
- Windows: Vinyl Frames
- Basement: Crawl Space
- Number of fireplaces: 1
- Fireplace features: Gas
Interior area
- Total structure area: 1,936
- Total interior livable area: 1,465 sqft
Video & virtual tour
Property
Parking
- Total spaces: 4
- Parking features: Driveway, Garage Double, On Street
- Garage spaces: 2
- Has uncovered spaces: Yes
Accessibility
- Accessibility features: Accessible Entrance, Ground Level Main Floor, Customized Wheelchair Accessible, Exterior Wheelchair Access
Features
- Levels: 1
- Entry location: Ground Level
- Exterior features: Garden, Low Maintenance Yard
- Fencing: Partial
Lot
- Size: 6,534 Square Feet
- Features: Central Location, Corner Lot, Family-Oriented Neighbourhood, Landscaped, Recreation Nearby, Serviced, Shopping Nearby
Details
- Parcel number: 026915553
- Zoning: RS1
- Zoning description: Residential
Construction
Type & style
- Home type: SingleFamily
- Property subtype: Single Family Residence
Materials
- Cement Fibre, Insulation: Ceiling, Insulation: Walls
- Foundation: Concrete Perimeter
- Roof: Fibreglass Shingle
Condition
- Resale
- New construction: No
- Year built: 2008
Details
- Warranty included: Yes
Utilities & green energy
- Water: Municipal
- Utilities for property: Electricity Connected, Garbage, Natural Gas Connected, Phone Connected, Sewer Connected
Community & HOA
Community
- Features: Family-Oriented Neighbourhood, Sidewalks
- Subdivision: Hawthorne
Location
- Region: Nanaimo
Financial & listing details
- Price per square foot: C$580/sqft
- Tax assessed value: C$849,000
- Annual tax amount: C$5,866
- Date on market: 7/13/2026
- Ownership: Freehold
- Electric utility on property: Yes
- Road surface type: Paved
Tamika Moretti Personal Real Estate Corporation
Tamika Moretti Personal Real Estate Corporation
(250) 616-9607
By pressing Contact Agent, you agree that the real estate professional identified above may call/text you about your search, which may involve use of automated means and pre-recorded/artificial voices. You don't need to consent as a condition of buying any property, goods, or services. Message/data rates may apply. You also agree to our Terms of Use. Zillow does not endorse any real estate professionals. We may share information about your recent and future site activity with your agent to help them understand what you're looking for in a home.
Price history
| Date | Event | Price |
|---|---|---|
| 7/17/2026 | Price change | C$849,999-0.6%C$580/sqft |
Source: VIVA #1042372 Report a problem | ||
| 7/13/2026 | Listed for sale | C$855,000C$584/sqft |
Source: VIVA #1042372 Report a problem | ||
Public tax history
Tax history is unavailable.
Climate risks
Neighborhood: Vancouver Island University
Nearby schools
GreatSchools rating
No schools nearby
We couldn't find any schools near this home.
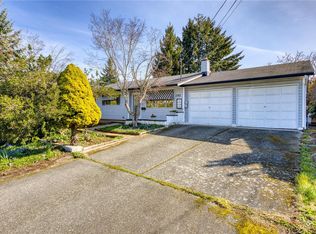
- C$679,0003 bd2 ba1.2k sqft130 Wildlife Pl, Nanaimo, BC V9R6H2For Sale
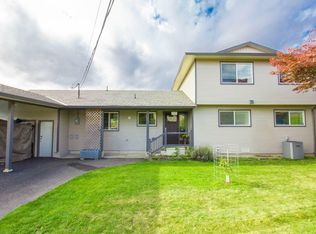
- C$--4 bd-- ba2.5k sqft131 Wildlife Pl, Nanaimo, BC V9R6H2Off Market
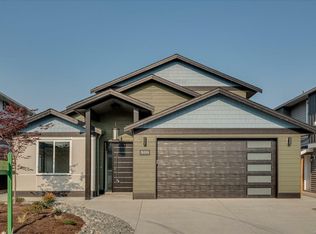
- C$--4 bd-- ba1.9k sqft599 Ravenswood Dr, Nanaimo, BC V9R0J6Off Market
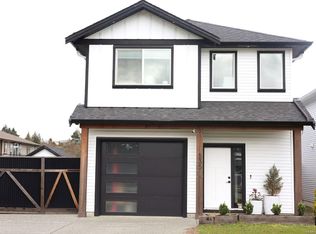
- C$789,0003 bd3 ba1.8k sqft535 Stonewater Dr, Nanaimo, BC V9R7E5For Sale
- C$--3 bd-- ba1.9k sqft668 Sarum Rise Way, Nanaimo, BC V9R7C5Off Market
- C$--3 bd-- ba2.4k sqft628 Lance Pl, Nanaimo, BC V9R0J6Off Market
- C$450,0005,227.2 Square Feet527 Stonewater Dr, Nanaimo, BC V9R0L2Lot/Land
- C$850,0005 bd3 ba2.5k sqft1730 Jingle Pot Rd, Nanaimo, BC V9R6H1For Sale
Similar homes
- C$729,9003 bd2 ba1.2k sqft403 Watfield Ave, Nanaimo, BC V9R 3P6For Sale
 MLS ID #1043933, Shannon Gorgichuk Personal Real Estate Corporation, REMAX Professionals (NA). VIVA
 - C$825,0003 bd4 ba2.1k sqft5118 Dunn Pl, Nanaimo, BC V9T 0J2For Sale
 MLS ID #1043959, John Cooper Personal Real Estate Corporation, eXp Realty (NA). VIVA
 - C$708,8003 bd3 ba1.7k sqft144 Victoria Rd, Nanaimo, BC V9R 4P5For Sale
 MLS ID #1043654, Tikka Forrest, Royal LePage Nanaimo Realty (NanIsHwyN). VIVA
 - C$749,0004 bd2 ba1.9k sqft607 5th St, Nanaimo, BC V9R 1P7For Sale
 MLS ID #1043756, Wanetta Beal Personal Real Estate Corporation, Macdonald Realty (Pkvl). VIVA
 - C$898,0003 bd3 ba1.6k sqft339 Nottingham Dr, Nanaimo, BC V9T 4T1For SaleMLS ID #1042097, Susan Mcgougan Personal Real Estate Corporation, REMAX Professionals (NA). VIVA
- C$845,0003 bd3 ba2k sqft1448 Rose Ann Dr, Nanaimo, BC V9T 4K8For SaleMLS ID #1040166, Jim Miller Personal Real Estate Corporation, REMAX Professionals (NA). VIVA
- C$899,9005 bd3 ba1.9k sqft4843 Hartford Pl, Nanaimo, BC V9V 1N8For SaleMLS ID #1043575, Chris Carter, Royal LePage Nanaimo Realty (NanIsHwyN). VIVA
- C$825,0003 bd2 ba1.7k sqft2682 Labieux Rd, Nanaimo, BC V9T 3N4For SaleMLS ID #1039645, Ryan Gilmour, The Agency. VIVA
- C$724,9003 bd3 ba1.8k sqft716 Obrien Pl, Nanaimo, BC V9R 6B1For SaleMLS ID #1031893, Carol Warkentin Personal Real Estate Corporation, REMAX Professionals (LD). VIVA
- C$849,9004 bd2 ba1.7k sqft5151 Metral Dr, Nanaimo, BC V9T 2K7For SaleMLS ID #1036227, Jason Burrows, Royal LePage Nanaimo Realty (NanIsHwyN). VIVA
- C$899,9004 bd3 ba2.1k sqft5810 Linley Valley Dr, Nanaimo, BC V9T 0K5For SaleMLS ID #1043825, Cory Mcnabb, Royal LePage Nanaimo Realty (NanIsHwyN). VIVA
- C$884,9003 bd3 ba1.8k sqft3703 Delia Ter, Nanaimo, BC V9T 0L1For SaleMLS ID #1042358, Adam Wynans Personal Real Estate Corporation, REMAX Professionals (NA). VIVA
- C$755,0004 bd3 ba1.8k sqft1649 Mallard Dr, Nanaimo, BC V9S 2X8For SaleMLS ID #1040957, Alex Penner Personal Real Estate Corporation, 460 Realty Inc. (NA). VIVA
- C$749,8002 bd2 ba1.6k sqft1277 Selkirk Dr, Nanaimo, BC V9R 5Z5For SaleMLS ID #1032121, Derek Gillette Personal Real Estate Corporation, eXp Realty (NA). VIVA
- C$988,0003 bd2 ba1.9k sqft267 Nottingham Dr, Nanaimo, BC V9T 1K7For SaleMLS ID #1042394, Susan Mcgougan Personal Real Estate Corporation, REMAX Professionals (NA). VIVA
- C$699,9003 bd2 ba1.2k sqft795 Southland Way, Nanaimo, BC V9R 6P4For SaleMLS ID #1040434, Joan Miller Personal Real Estate Corporation, REMAX Professionals (NA). VIVA
- C$679,9003 bd2 ba1.2k sqft2446 Divot Dr, Nanaimo, BC V9T 4B2For SaleMLS ID #1042172, Rob Grey Personal Real Estate Corporation, REMAX Professionals (NA). VIVA
- C$785,0003 bd2 ba1.6k sqft5124 Hammond Bay Rd, Nanaimo, BC V9T 5B5For SaleMLS ID #1039979, Angela Espey, 460 Realty Inc. (NA). VIVA
- C$884,9003 bd2 ba1.9k sqft1701 Morden Rd, Nanaimo, BC V9X 1T6For SaleMLS ID #1042724, Lori Brothers, Royal LePage Nanaimo Realty (NanIsHwyN). VIVA
- C$709,9003 bd2 ba1.1k sqft125 Sylvan Pl, Nanaimo, BC V9R 6S1For SaleMLS ID #1030015, Rosanna Duffy, Royal LePage Nanaimo Realty (NanIsHwyN). VIVA
