Welcome to this beautiful family home in a sought-after, family-friendly neighbourhood in the University District. Thoughtfully designed and well maintained, it offers a warm, inviting feel with a modern neutral palette throughout. Light-coloured flooring and crisp white cabinetry create a bright, airy interior that suits any style. The layout includes three comfortable bedrooms plus a spacious upper landing, perfect for a home office, play area, or cozy reading nook. Outside, enjoy a low-maintenance yard with RV parking, grassy space for kids or pets, a storage shed, and a welcoming seating area for relaxing or entertaining. A massive crawlspace spanning the full footprint of the home provides exceptional storage. A stylish, functional home in a fantastic location—ideal for families looking to settle into a great community.
For sale
C$789,000
535 Stonewater Dr, Nanaimo, BC V9R 7E5
3beds
3baths
1,826sqft
Single Family Residence
Built in 2020
3,920 Square Feet Lot
$-- Zestimate®
C$432/sqft
C$-- HOA
What's special
Warm inviting feelModern neutral palette throughoutLight-coloured flooringCrisp white cabinetryThree comfortable bedroomsSpacious upper landingLow-maintenance yard
- 39 days |
- 26 |
- 2 |
Zillow last checked:
Listing updated:
Listed by:
Susan Webster Personal Real Estate Corporation,
Royal LePage Nanaimo Realty (NanIsHwyN),
Brittany Angus Personal Real Estate Corporation,
Royal LePage Nanaimo Realty (NanIsHwyN)
Source: VIVA,MLS®#: 1041697
Facts & features
Interior
Bedrooms & bathrooms
- Bedrooms: 3
- Bathrooms: 3
- Main level bathrooms: 1
Kitchen
- Level: Main
Heating
- Forced Air, Heat Pump, Natural Gas
Cooling
- Central Air
Appliances
- Included: Dishwasher, Dryer, Microwave, Oven/Range Electric, Refrigerator, Washer
- Laundry: Inside
Features
- Closet Organizer, Dining/Living Combo
- Flooring: Laminate, Mixed
- Windows: Insulated Windows, Screens, Vinyl Frames
- Basement: Crawl Space
- Number of fireplaces: 1
- Fireplace features: Gas
Interior area
- Total structure area: 1,826
- Total interior livable area: 1,826 sqft
Video & virtual tour
Property
Parking
- Total spaces: 4
- Parking features: Additional Parking, Garage, RV Access/Parking, Garage Door Opener
- Garage spaces: 1
Accessibility
- Accessibility features: Accessible Entrance
Features
- Levels: 2
- Entry location: Main Level
- Patio & porch: Balcony/Patio
- Exterior features: Low Maintenance Yard
- Fencing: Full
Lot
- Size: 3,920 Square Feet
- Features: Easy Access, Family-Oriented Neighbourhood, Landscaped, Level, Quiet Area, Recreation Nearby, Shopping Nearby
Details
- Additional structures: Shed(s)
- Parcel number: 031339808
- Zoning: R5
- Zoning description: Residential
Construction
Type & style
- Home type: SingleFamily
- Architectural style: Contemporary
- Property subtype: Single Family Residence
Materials
- Frame Wood, Insulation All
- Foundation: Concrete Perimeter
- Roof: Asphalt Shingle
Condition
- Resale
- New construction: No
- Year built: 2020
Details
- Warranty included: Yes
Utilities & green energy
- Water: Municipal
- Utilities for property: Electricity Connected, Natural Gas Connected
Community & HOA
Community
- Features: Family-Oriented Neighbourhood
Location
- Region: Nanaimo
Financial & listing details
- Price per square foot: C$432/sqft
- Tax assessed value: C$759,000
- Annual tax amount: C$4,779
- Date on market: 6/30/2026
- Ownership: Freehold/Strata
- Electric utility on property: Yes
- Road surface type: Paved
S
Susan Webster Personal Real Estate Corporation
(250) 758-7653
By pressing Contact Agent, you agree that the real estate professional identified above may call/text you about your search, which may involve use of automated means and pre-recorded/artificial voices. You don't need to consent as a condition of buying any property, goods, or services. Message/data rates may apply. You also agree to our Terms of Use. Zillow does not endorse any real estate professionals. We may share information about your recent and future site activity with your agent to help them understand what you're looking for in a home.
Price history
| Date | Event | Price |
|---|---|---|
| 6/30/2026 | Listed for sale | C$789,000C$432/sqft |
Source: VIVA #1041697 Report a problem | ||
Public tax history
Tax history is unavailable.
Climate risks
Neighborhood: Vancouver Island University
Nearby schools
GreatSchools rating
No schools nearby
We couldn't find any schools near this home.
- C$--4 bd-- ba1.9k sqft599 Ravenswood Dr, Nanaimo, BC V9R0J6Off Market
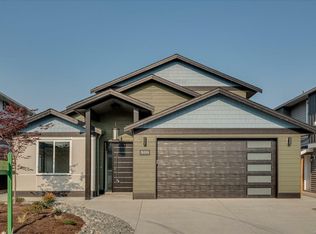
- C$--6 bd-- ba2.9k sqft550 Menzies Ridge Dr, Nanaimo, BC V9R0C4Off Market

- C$450,0005,227 sqft527 Stonewater Dr, Nanaimo, BC V9R0L2Lot/Land

- C$400,0004,356 sqft523 Stonewater Dr, Nanaimo, BC V9R0L2Lot/Land

- C$450,0005,662 sqft541 Pinnacle Pl, Nanaimo, BC V9R0L2Lot/Land
- C$450,0005,227 sqft548 Pinnacle Pl, Nanaimo, BC V9R0L2Lot/Land
- C$400,0004,356 sqft519 Stonewater Dr, Nanaimo, BC V9R0L2Lot/Land
- C$465,0007,840 sqft537 Pinnacle Pl, Nanaimo, BC V9R0L2Lot/Land
Similar homes
- C$714,9003 bd3 ba1.8k sqft716 Obrien Pl, Nanaimo, BC V9R 6B1For Sale
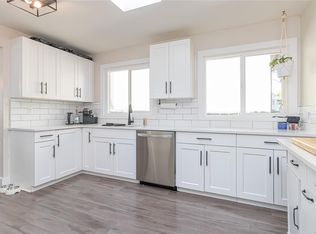 MLS ID #1044779, Carol Warkentin Personal Real Estate Corporation, REMAX Professionals (LD). VIVA
 - C$758,0004 bd3 ba1.8k sqft170 Giggleswick Pl, Nanaimo, BC V9S 2V8For Sale
 MLS ID #1042202, Helen Lin Personal Real Estate Corporation, eXp Realty (NA). VIVA
 - C$749,9004 bd3 ba1.9k sqft1636 Roberta Rd S, Nanaimo, BC V9X 0B6For Sale
 MLS ID #1046251, Tanner Saywell Personal Real Estate Corporation, REMAX Professionals (NA). VIVA
 - C$775,0003 bd2 ba1.6k sqft5236 Burnham Cres, Nanaimo, BC V9T 2H9For Sale
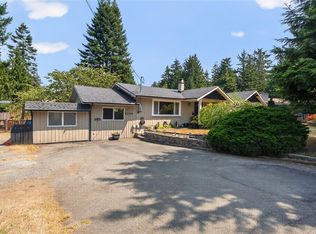 MLS ID #1045151, Jason Simard Personal Real Estate Corporation, eXp Realty (NA). VIVA
 - C$759,9003 bd2 ba2k sqft159 Roberta Rd W, Nanaimo, BC V9X 1A1For SaleMLS ID #1043987, Shane Ballance, Real Broker. VIVA
- C$839,9005 bd2 ba2.6k sqft1958 Estevan Rd, Nanaimo, BC V9S 3Z2For SaleMLS ID #1044475, Rob Grey Personal Real Estate Corporation, REMAX Professionals (NA). VIVA
- C$749,9003 bd2 ba2.1k sqft726 Haliburton St, Nanaimo, BC V9R 4W7For SaleMLS ID #1040958, Shanon Kelley Personal Real Estate Corporation, Royal LePage Nanaimo Realty (NanIsHwyN). VIVA
- C$695,0004 bd2 ba2.1k sqft342 Howard Ave, Nanaimo, BC V9R 3R7For SaleMLS ID #1043885, Hans Suhr Personal Real Estate Corporation, RE/MAX Anchor Realty (QU). VIVA
- C$825,0003 bd4 ba2.1k sqft5118 Dunn Pl, Nanaimo, BC V9T 0J2For SaleMLS ID #1043959, John Cooper Personal Real Estate Corporation, eXp Realty (NA). VIVA
- C$615,0004 bd1 ba1.7k sqft439 Stirling Ave, Nanaimo, BC V9R 4C3For SaleMLS ID #1045039, Jason Simard Personal Real Estate Corporation, eXp Realty (NA). VIVA
- C$785,0003 bd2 ba1.6k sqft5124 Hammond Bay Rd, Nanaimo, BC V9T 5B5For SaleMLS ID #1039979, Angela Espey, 460 Realty Inc. (NA). VIVA
- C$730,0003 bd3 ba1.4k sqft222 Golden Oaks Cres, Nanaimo, BC V9T 0K8For SaleMLS ID #1043727, Taylor Simon, 460 Realty Inc. (NA). VIVA
- C$859,0003 bd3 ba1.8k sqft6063 Waldbank Rd, Nanaimo, BC V9V 1C7For SaleMLS ID #1044426, Sunny Sun, Sutton Group-West Coast Realty (Nan). VIVA
- C$899,9005 bd3 ba1.9k sqft4843 Hartford Pl, Nanaimo, BC V9V 1N8For SaleMLS ID #1043575, Chris Carter, Royal LePage Nanaimo Realty (NanIsHwyN). VIVA
- C$884,9003 bd3 ba1.8k sqft3703 Delia Ter, Nanaimo, BC V9T 0L1For SaleMLS ID #1042358, Adam Wynans Personal Real Estate Corporation, REMAX Professionals (NA). VIVA
- C$949,0006 bd4 ba2.5k sqft2030 Placid Cres, Nanaimo, BC V9R 6P9For SaleMLS ID #1042901, Harvey Nagra, Sutton Group-West Coast Realty (Nan). VIVA
- C$724,9003 bd3 ba1.5k sqft3152 Mexicana Rd, Nanaimo, BC V9T 2W7For SaleMLS ID #1046246, Brooke Haxton Personal Real Estate Corporation, 460 Realty Inc. (NA). VIVA
- C$849,0004 bd3 ba2.4k sqft4895 Laguna Way, Nanaimo, BC V9T 5C2For SaleMLS ID #1036137, Steven Seriani Personal Real Estate Corporation, 460 Realty Inc. (NA). VIVA
- C$689,9003 bd1 ba970 sqft125 Townsite Rd, Nanaimo, BC V9S 1K5For SaleMLS ID #1040437, Feron Walker, 460 Realty Inc. (NA). VIVA
- C$885,9002 bd3 ba2.1k sqft471 Selby St, Nanaimo, BC V9R 2R6For SaleMLS ID #1026920, Seraiah Powell, 2% Realty Pacific Coast Inc.. VIVA
