Fully Renovated Gem in Central Nanaimo with Development Potential! Located in a quiet cul-de-sac in the heart of Nanaimo, this beautifully renovated 1,850 SqFt home sits on a flat, sprawling 0.4-acre R5-zoned lot with great future potential. Features 4 bedrooms, a den, and 3 baths, completely transformed from top to bottom. Massive structural upgrades include a brand-new fiberglass shingle roof, premium Low-E energy-efficient windows, brand-new wall/ceiling insulation, and basement ceiling soundproofing, updated gas furnace and hotwater tank, brand new deck looking to the back yard. Although backing onto a roadway, the top-tier windows and insulation ensure a whisper-quiet, serene indoor environment. Inside boasts a redesigned modern kitchen and baths with quartz countertops and custom cabinetry. The huge flat yard offers dedicated RV/boat parking. Minutes to NRGH hospital, Departure Bay Ferry, and all amenities!
For sale
C$758,000
170 Giggleswick Pl, Nanaimo, BC V9S 2V8
4beds
3baths
1,850sqft
Single Family Residence
Built in 1960
0.4 Acres Lot
$-- Zestimate®
C$410/sqft
C$-- HOA
What's special
Quiet cul-de-sacBrand-new fiberglass shingle roofPremium low-e energy-efficient windowsBasement ceiling soundproofingWhisper-quiet serene indoor environmentRedesigned modern kitchenHuge flat yard
- 114 days
- 63
- 10
Zillow last checked:
Listing updated:
Listed by:
Helen Lin Personal Real Estate Corporation,
eXp Realty (NA)
Source: VIVA,MLS®#: 1042202
Facts & features
Interior
Bedrooms & bathrooms
- Bedrooms: 4
- Bathrooms: 3
- Main level bathrooms: 1
- Main level bedrooms: 2
Kitchen
- Level: Main
Heating
- Forced Air, Natural Gas
Cooling
- None
Appliances
- Laundry: Inside
Features
- Flooring: Vinyl
- Windows: Insulated Windows, Vinyl Frames
- Basement: Full
- Number of fireplaces: 1
- Fireplace features: Wood Burning
Interior area
- Total structure area: 1,850
- Total interior livable area: 1,850 sqft
Video & virtual tour
Property
Parking
- Total spaces: 1
- Parking features: Driveway, RV Access/Parking
- Has uncovered spaces: Yes
Features
- Levels: 3
- Entry location: Split Level
Lot
- Size: 0.4 Acres
- Features: Cul-De-Sac, No Through Road
Details
- Parcel number: 005283167
- Zoning: R5
- Zoning description: Residential
Construction
Type & style
- Home type: SingleFamily
- Property subtype: Single Family Residence
Materials
- Insulation: Ceiling, Insulation: Walls, Vinyl Siding
- Foundation: Concrete Perimeter
- Roof: Fibreglass Shingle
Condition
- Resale,Updated/Remodeled
- New construction: No
- Year built: 1960
Utilities & green energy
- Water: Municipal
- Utilities for property: Cable Connected, Electricity Connected, Garbage, Natural Gas Connected, Phone Connected, Recycling
Community & HOA
Location
- Region: Nanaimo
Financial & listing details
- Price per square foot: C$410/sqft
- Tax assessed value: C$821,000
- Annual tax amount: C$5,527
- Date on market: 7/3/2026
- Ownership: Freehold
- Electric utility on property: Yes
- Road surface type: Paved
Price history
| Date | Event | Price |
|---|---|---|
| 7/3/2026 | Listed for sale | C$758,000C$410/sqft |
Source: VIVA #1042202 Report a problem | ||
Public tax history
Tax history is unavailable.
Climate risks
Neighborhood: Townsite
Nearby schools
GreatSchools rating
No schools nearby
We couldn't find any schools near this home.
- C$735,0004 bd2 ba1.8k sqft1951 Hallen Ave, Nanaimo, BC V9S4S7For Sale

- C$599,9003 bd4 ba1.9k sqft1615 Northfield Rd #108, Nanaimo, BC V9S3A8New Construction
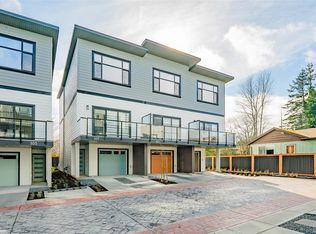
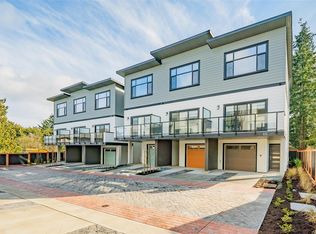
- C$619,9003 bd4 ba1.9k sqft1615 Northfield Rd #107, Nanaimo, BC V9S3A8New Construction

- C$619,9003 bd4 ba1.7k sqft1615 Northfield Rd #109, Nanaimo, BC V9S3A8New Construction
Similar homes
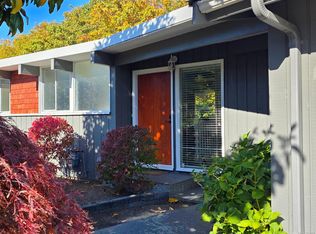
- C$735,0004 bd2 ba1.8k sqft1951 Hallen Ave, Nanaimo, BC V9S 4S7For SaleMLS ID #1049158, Cara Klein, Royal LePage Nanaimo Realty (NanIsHwyN). VIVA
- C$924,9004 bd3 ba2.4k sqft830 Beach Dr, Nanaimo, BC V9S 2Y3For Sale
 MLS ID #1052682, Nicole Hindman, Royal LePage Nanaimo Realty (NanIsHwyN). VIVA
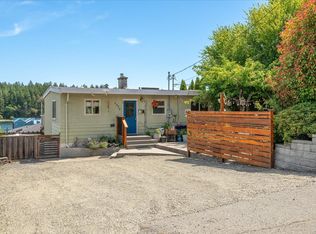
 - C$785,0004 bd2 ba1.9k sqft3374 Uplands Dr, Nanaimo, BC V9T 2T5For Sale
 MLS ID #1046995, Evan Schroeder, Real Broker. VIVA
 - C$829,9004 bd3 ba1.7k sqft1370 Discovery Ave, Nanaimo, BC V9S 4B4For Sale
 MLS ID #1051117, Myles Mccullough Personal Real Estate Corporation, REMAX Professionals (NA). VIVA
