We are excited to showcase The 1615 Residences, an exciting eleven town home development in Central Nanaimo. These thoughtfully designed, quality constructed homes offer modern comforts in an easy-to-maintain setting: lock the door and go! Close to Departure Bay beach, Nanaimo Hospital, parks, and ferry terminal. Your modern living includes 1900+ sf, 3 bedrooms & 4 baths, vinyl flooring, contemporary colours, ductless heat pumps, on-demand hot water, decks, gardens, a single car garage (with EV rough-in plus driveway. Features on the main level include a large, deep peninsula kitchens, adjoining family/dining room, and living room with gas FP. The upper level features vaulted ceilings for optimal natural light, two spacious bedrooms with ensuite and 2nd full bathroom. The lower level is designed in a lock-off style with the 3rd bedroom, 3 piece ensuite, room for a undercounter fridge/bar, and slider onto the rear patio. All measurements approx. and should be verified if important.
New construction
C$599,900
1615 Northfield Rd #108, Nanaimo, BC V9S 3A8
3beds
4baths
1,963sqft
Townhouse
Built in 2026
-- sqft lot
$-- Zestimate®
C$306/sqft
C$325/mo HOA
What's special
- 22 days
- 20
- 0
Zillow last checked:
Listing updated:
Listed by:
Rob Grey Personal Real Estate Corporation,
REMAX Professionals (NA),
Lucas Pugh,
REMAX Professionals (NA)
Source: VIVA,MLS®#: 1048713
Facts & features
Interior
Bedrooms & bathrooms
- Bedrooms: 3
- Bathrooms: 4
- Main level bathrooms: 1
Kitchen
- Level: Main
Heating
- Baseboard, Electric, Forced Air, Heat Pump, Natural Gas
Cooling
- Air Conditioning
Appliances
- Included: Dishwasher, Dryer, Refrigerator, Washer
- Laundry: In Unit
Features
- Flooring: Mixed, Vinyl
- Windows: Vinyl Frames
- Basement: Finished,Partial,Walk-Out Access
- Number of fireplaces: 1
- Fireplace features: Gas
Interior area
- Total structure area: 1,963
- Total interior livable area: 1,963 sqft
Property
Parking
- Total spaces: 2
- Parking features: Driveway, Garage, Garage Door Opener
- Garage spaces: 1
- Has uncovered spaces: Yes
Accessibility
- Accessibility features: Accessible Entrance
Features
- Levels: 3
- Entry location: Main Level
- Fencing: Fenced
Lot
- Features: Adult-Oriented Neighbourhood, Central Location, Family-Oriented Neighbourhood, Near Golf Course, Recreation Nearby, Shopping Nearby, Southern Exposure
Details
- Parcel number: 032806221
- Zoning: R5
- Zoning description: Residential
Construction
Type & style
- Home type: Townhouse
- Property subtype: Townhouse
Materials
- Cement Fibre
- Foundation: Concrete Perimeter
- Roof: Membrane,Other
Condition
- New Construction
- New construction: Yes
- Year built: 2026
Utilities & green energy
- Water: Municipal
- Utilities for property: Compost, Garbage, Natural Gas Connected, Recycling, Underground Utilities
Community & HOA
Community
- Features: Adult-Oriented Neighbourhood, Family-Oriented Neighbourhood
- Senior community: Yes
- Subdivision: The 1615 Residences
HOA
- Has HOA: Yes
- HOA fee: C$325 monthly
Location
- Region: Nanaimo
Financial & listing details
- Price per square foot: C$306/sqft
- Date on market: 9/8/2026
- Ownership: Freehold/Strata
- Road surface type: Paved
Price history
| Date | Event | Price |
|---|---|---|
| 9/8/2026 | Listed for sale | C$599,900C$306/sqft |
Source: VIVA #1048713 Report a problem | ||
Public tax history
Tax history is unavailable.
Climate risks
Neighborhood: Northfield
Nearby schools
GreatSchools rating
No schools nearby
We couldn't find any schools near this home.
- C$619,9003 bd4 ba1.9k sqft1615 Northfield Rd #107, Nanaimo, BC V9S3A8New Construction

- C$619,9003 bd4 ba1.7k sqft1615 Northfield Rd #109, Nanaimo, BC V9S3A8New Construction
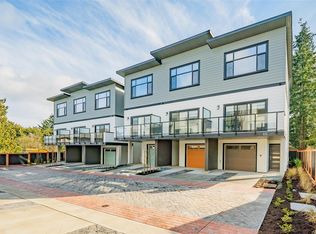
- C$599,9003 bd4 ba1.9k sqft1615 Northfield Rd #106, Nanaimo, BC V9S3A8New Construction
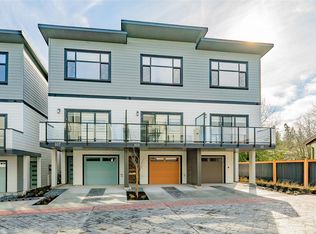
- C$629,9003 bd4 ba1.7k sqft1615 Northfield Rd #111, Nanaimo, BC V9S3A8New Construction

Similar homes
- C$599,9003 bd4 ba1.9k sqft1615 Northfield Rd #106, Nanaimo, BC V9S 3A8New ConstructionMLS ID #1048683, Rob Grey Personal Real Estate Corporation, REMAX Professionals (NA). VIVA
- C$619,9003 bd4 ba1.9k sqft1615 Northfield Rd #107, Nanaimo, BC V9S 3A8New ConstructionMLS ID #1048711, Rob Grey Personal Real Estate Corporation, REMAX Professionals (NA). VIVA
- C$619,9003 bd4 ba1.7k sqft1615 Northfield Rd #109, Nanaimo, BC V9S 3A8New ConstructionMLS ID #1048715, Rob Grey Personal Real Estate Corporation, REMAX Professionals (NA). VIVA
- C$629,9003 bd4 ba1.7k sqft1615 Northfield Rd #111, Nanaimo, BC V9S 3A8New ConstructionMLS ID #1048716, Rob Grey Personal Real Estate Corporation, REMAX Professionals (NA). VIVA
