Priced to sell and ready for new owners! Welcome to this stylish 3 bed, 3 bath townhome offering a modern, family-friendly design. The bright, open-concept main floor features a sleek kitchen with quartz countertops, stainless steel appliances, and an oversized island perfect for family meals or entertaining. Step outside to your private back patio with room for a hot tub and summer BBQs, or enjoy the south-facing front deck with Mount Benson views! Upstairs offers 3 bedrooms, including a primary suite with walk-in closet and ensuite, plus laundry conveniently located on this floor. The entry level includes a garage, parking spot, and plenty of storage. Centrally located near shopping, restaurants and recreation. A fantastic opportunity for first-time buyers or growing families! Quick possession available! All data and measurements are approximate and should be verified if important.
For sale
C$499,900
1726 Kerrisdale Rd #104, Nanaimo, BC V9S 1N5
3beds
3baths
1,172sqft
Townhouse
Built in 2021
-- sqft lot
$-- Zestimate®
C$427/sqft
C$428/mo HOA
What's special
Bright open-concept main floorStainless steel appliances
- 34 days
- 44
- 4
Zillow last checked:
Listing updated:
Listed by:
Quinn Abbey Personal Real Estate Corporation,
REMAX Professionals (NA)
Source: VIVA,MLS®#: 1048347
Facts & features
Interior
Bedrooms & bathrooms
- Bedrooms: 3
- Bathrooms: 3
- Main level bathrooms: 1
Kitchen
- Level: Main
Heating
- Baseboard, Electric
Cooling
- None
Appliances
- Included: Dishwasher, Dryer, Microwave, Oven/Range Electric, Refrigerator, Washer
- Laundry: In Unit
Features
- Flooring: Mixed
- Windows: Vinyl Frames
- Basement: None
- Has fireplace: No
Interior area
- Total structure area: 2,628
- Total interior livable area: 1,172 sqft
Video & virtual tour
Property
Parking
- Total spaces: 2
- Parking features: Driveway, Garage
- Garage spaces: 1
- Has uncovered spaces: Yes
Features
- Levels: 3
- Entry location: Ground Level
- Patio & porch: Balcony/Deck, Balcony/Patio
- Fencing: Full
- Has view: Yes
- View description: Mountain(s)
Lot
- Features: Central Location, Cul-De-Sac, Landscaped, No Through Road, Recreation Nearby, Shopping Nearby, Southern Exposure
Details
- Parcel number: 031224695
- Zoning: COR3
- Zoning description: Residential/Commercial
Construction
Type & style
- Home type: Townhouse
- Property subtype: Townhouse
Materials
- Vinyl Siding, Other
- Foundation: Slab
- Roof: Asphalt Shingle
Condition
- Resale
- New construction: No
- Year built: 2021
Details
- Warranty included: Yes
Utilities & green energy
- Water: Municipal
Community & HOA
Community
- Features: Sidewalks
HOA
- Has HOA: Yes
- HOA fee: C$428 monthly
Location
- Region: Nanaimo
Financial & listing details
- Price per square foot: C$427/sqft
- Tax assessed value: C$507,000
- Annual tax amount: C$3,371
- Date on market: 9/8/2026
- Ownership: Freehold/Strata
Price history
| Date | Event | Price |
|---|---|---|
| 9/30/2026 | Price change | C$499,900-2.9%C$427/sqft |
Source: VIVA #1048347 Report a problem | ||
| 9/8/2026 | Listed for sale | C$514,900C$439/sqft |
Source: VIVA #1048347 Report a problem | ||
Public tax history
Tax history is unavailable.
Climate risks
Neighborhood: Northfield
Nearby schools
GreatSchools rating
No schools nearby
We couldn't find any schools near this home.
Similar homes
- C$574,9003 bd3 ba1.4k sqft1800 Summerhill Pl Unit 110, Nanaimo, BC V9S 0C7For Sale
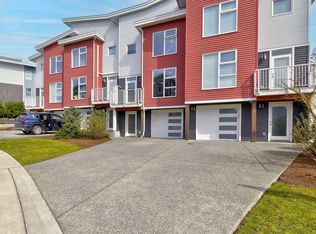 MLS ID #1051765, Kai Huculak, Royal LePage Nanaimo Realty (NanIsHwyN). VIVA
 - C$500,0003 bd2 ba1.3k sqft830 Varsity Way #110, Nanaimo, BC V9R 0A4For Sale
 MLS ID #1051053, John Cooper Personal Real Estate Corporation, eXp Realty (NA). VIVA
 - C$509,9002 bd3 ba1.2k sqft6057 Doumont Rd #102, Nanaimo, BC V9T 0G3For Sale
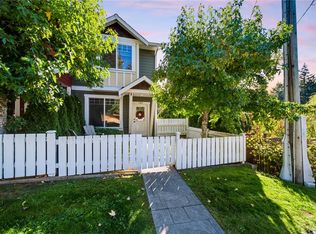 MLS ID #1050766, Brooke Haxton Personal Real Estate Corporation, 460 Realty Inc. (NA). VIVA
 - C$509,0002 bd2 ba1k sqft1900 Tulsa Rd Unit 402, Nanaimo, BC V9S 2W7For Sale
 MLS ID #1049000, Key Cho, Sutton Group-West Coast Realty (Nan). VIVA
