Welcome to this bright two-bedroom, two-bathroom condo in a central Nanaimo location close to shopping, restaurants, parks, schools and transit. The open-concept layout offers 931 sqft of comfortable living space with large windows and durable flooring throughout the main living areas. The modern kitchen features dark cabinetry, stainless steel appliances, a peninsula with seating and plenty of workspace, flowing seamlessly into the dining and living areas with a cozy fireplace. The spacious primary bedroom includes dual closets and a three-piece ensuite, while the second bedroom is perfect for guests, family or a home office. A four-piece main bathroom, in-suite laundry and a covered balcony with mountain views complete the home. Two pets are welcome in this well-maintained complex featuring beautifully landscaped grounds. All data and measurements are approximate and should be verified if fundamental.
For sale
C$425,000
2117 Meredith Rd #204, Nanaimo, BC V9S 2N2
2beds
2baths
931sqft
Condominium, Apartment
Built in 2012
-- sqft lot
$-- Zestimate®
C$456/sqft
C$400/mo HOA
What's special
Bright two-bedroom two-bathroom condoOpen-concept layoutLarge windowsModern kitchenDark cabinetryStainless steel appliancesPeninsula with seating
- 63 days
- 7
- 0
Zillow last checked:
Listing updated:
Listed by:
Joan Miller Personal Real Estate Corporation,
REMAX Professionals (NA)
Source: VIVA,MLS®#: 1044057
Facts & features
Interior
Bedrooms & bathrooms
- Bedrooms: 2
- Bathrooms: 2
- Main level bathrooms: 2
- Main level bedrooms: 2
Kitchen
- Level: Main
Heating
- Baseboard, Electric
Cooling
- None
Appliances
- Included: Dishwasher, Dryer, Microwave, Oven/Range Electric, Refrigerator, Washer
- Laundry: In Unit
Features
- Flooring: Mixed
- Basement: None
- Number of fireplaces: 1
- Fireplace features: Electric
Interior area
- Total structure area: 931
- Total interior livable area: 931 sqft
Property
Parking
- Total spaces: 1
- Parking features: Guest, Open
- Has uncovered spaces: Yes
Features
- Levels: 1
- Entry location: Main Level
- Has view: Yes
- View description: Mountain(s)
Lot
- Features: Central Location, Easy Access, Family-Oriented Neighbourhood, Landscaped, Level, Marina Nearby, Near Golf Course, Park Setting, Quiet Area, Recreation Nearby, Shopping Nearby
Details
- Parcel number: 028876512
- Zoning: COR1
- Zoning description: Residential
Construction
Type & style
- Home type: Condo
- Property subtype: Condominium, Apartment
- Attached to another structure: Yes
Materials
- Frame Wood, Insulation All, Insulation: Ceiling, Insulation: Walls, Vinyl Siding
- Foundation: Concrete Perimeter
- Roof: Asphalt Shingle
Condition
- Resale
- New construction: No
- Year built: 2012
Utilities & green energy
- Water: Municipal
Community & HOA
Community
- Features: Family-Oriented Neighbourhood, Sidewalks
- Subdivision: Meredith Court
HOA
- Has HOA: Yes
- Amenities included: Clubhouse, Elevator(s), Meeting Room, Playground
- Services included: Trash, Maintenance Grounds, Property Management, Recycling
- HOA fee: C$400 monthly
Location
- Region: Nanaimo
Financial & listing details
- Price per square foot: C$456/sqft
- Tax assessed value: C$428,000
- Annual tax amount: C$3,129
- Date on market: 7/23/2026
- Ownership: Freehold/Strata
- Road surface type: Paved
Price history
| Date | Event | Price |
|---|---|---|
| 7/23/2026 | Listed for sale | C$425,000C$456/sqft |
Source: VIVA #1044057 Report a problem | ||
Public tax history
Tax history is unavailable.
Climate risks
Neighborhood: Northfield
Nearby schools
GreatSchools rating
No schools nearby
We couldn't find any schools near this home.
Similar homes
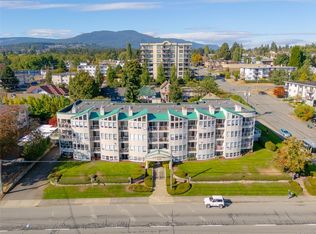
- C$449,9002 bd2 ba953 sqft2117 Meredith Rd #207, Nanaimo, BC V9S 2N2For Sale
 MLS ID #1042139, Cory Mcnabb, Royal LePage Nanaimo Realty (NanIsHwyN). VIVA
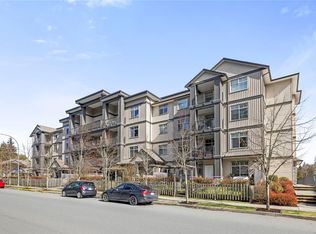
 - C$424,9002 bd2 ba1k sqft355 Stewart Ave #401, Nanaimo, BC V9S 4C5For Sale
 MLS ID #1050645, Carlee Jahelka Personal Real Estate Corporation, Royal LePage Nanaimo Realty (NanIsHwyN). VIVA
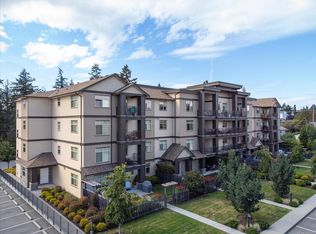
 - C$475,0002 bd2 ba1.1k sqft1900 Tulsa Rd #210, Nanaimo, BC V9SFor Sale
 MLS ID #1042537, Joan Miller Personal Real Estate Corporation, REMAX Professionals (NA). VIVA
 - C$464,9002 bd2 ba1.1k sqft1900 Tulsa Rd #302, Nanaimo, BC V9SFor Sale
 MLS ID #1043175, Tom Stromar, Royal LePage Nanaimo Realty (NanIsHwyN). VIVA
