One of the largest units in the building and one of the rarest finds in Nanaimo, a true 3 bedroom condo with 1,140 sq ft of living space. Set in the heart of central Nanaimo, within 5 minutes of shopping, groceries, schools, downtown, the hospital & ferry terminal. Inside, the modern kitchen features subway tile backsplash, newer countertops, white cabinetry & an eating bar that opens to the living room with updated flooring throughout. The primary bed has its own private 4 piece ensuite & in-suite laundry adds everyday convenience. The gas fireplace (gas included in strata fee) brings warmth and ambience to the main living area, & keeps the heating bill low. Outside is a covered patio w/ southern exposure & glimpses of Mt Benson. Underground parking included & a storage locker provides the extra space that condo living often lacks. A 3 bedroom condo of this size, in this location, with parking, does not come up often. Measurements are approximate and should be verified if important.
For sale
C$449,900
770 Poplar St #204, Nanaimo, BC V9S 2H6
3beds
2baths
1,140sqft
Condominium, Apartment
Built in 1994
-- sqft lot
$-- Zestimate®
C$395/sqft
C$635/mo HOA
What's special
Modern kitchenSubway tile backsplashNewer countertopsWhite cabinetryUpdated flooring throughoutIn-suite laundryGlimpses of mt benson
- 4 days
- 33
- 2
Zillow last checked:
Listing updated:
Listed by:
Cory Chapman Personal Real Estate Corporation,
Stonehaus Realty Corp.
Source: VIVA,MLS®#: 1051584
Facts & features
Interior
Bedrooms & bathrooms
- Bedrooms: 3
- Bathrooms: 2
- Main level bathrooms: 2
- Main level bedrooms: 3
Kitchen
- Level: Main
Heating
- Baseboard, Electric
Cooling
- None
Appliances
- Laundry: In Unit
Features
- Flooring: Mixed
- Windows: Insulated Windows
- Has basement: No
- Number of fireplaces: 1
- Fireplace features: Gas
Interior area
- Total structure area: 1,140
- Total interior livable area: 1,140 sqft
Property
Parking
- Total spaces: 1
- Parking features: Guest, Underground
Accessibility
- Accessibility features: Customized Wheelchair Accessible
Features
- Levels: 1
- Entry location: Main Level
- Patio & porch: Balcony/Patio
- Has view: Yes
- View description: Mountain(s)
Lot
- Size: 871 Square Feet
- Features: Central Location, Easy Access, Near Golf Course, Shopping Nearby
Details
- Parcel number: 018972373
- Zoning: R8
- Zoning description: Multi-Family
Construction
Type & style
- Home type: Condo
- Property subtype: Condominium, Apartment
- Attached to another structure: Yes
Materials
- Insulation: Ceiling, Insulation: Walls, Vinyl Siding
- Foundation: Concrete Perimeter
- Roof: Asphalt Torch On
Condition
- Resale
- New construction: No
- Year built: 1994
Utilities & green energy
- Water: Municipal
Community & HOA
Community
- Subdivision: Brechin Views
HOA
- Has HOA: Yes
- Amenities included: Bike Storage, Elevator(s), Secured Entry, Storage Unit
- Services included: Trash, Gas, Hot Water, Maintenance Structure, Property Management, Sewer, Water
- HOA fee: C$635 monthly
Location
- Region: Nanaimo
Financial & listing details
- Price per square foot: C$395/sqft
- Tax assessed value: C$419,000
- Annual tax amount: C$3,070
- Date on market: 10/13/2026
- Ownership: Freehold/Strata
Price history
| Date | Event | Price |
|---|---|---|
| 10/13/2026 | Listed for sale | C$449,900C$395/sqft |
Source: VIVA #1051584 Report a problem | ||
Public tax history
Tax history is unavailable.
Climate risks
Neighborhood: New Castle
Nearby schools
GreatSchools rating
No schools nearby
We couldn't find any schools near this home.
Similar homes
- C$425,0002 bd2 ba944 sqft1620 Townsite Rd #204, Nanaimo, BC V9S 1N2For Sale
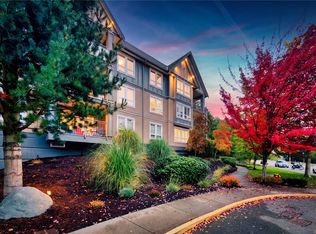 MLS ID #1051577, Derek Gillette Personal Real Estate Corporation, eXp Realty (NA). VIVA
 - C$449,9002 bd2 ba953 sqft2117 Meredith Rd #207, Nanaimo, BC V9S 2N2For Sale
 MLS ID #1042139, Cory Mcnabb, Royal LePage Nanaimo Realty (NanIsHwyN). VIVA
 - C$414,9002 bd2 ba1k sqft355 Stewart Ave #401, Nanaimo, BC V9S 4C5For Sale
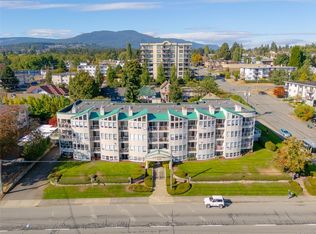 MLS ID #1050645, Carlee Jahelka Personal Real Estate Corporation, Royal LePage Nanaimo Realty (NanIsHwyN). VIVA
 - C$435,0002 bd2 ba1.2k sqft2560 Departure Bay Rd #310, Nanaimo, BC V9S 5P1For Sale
 MLS ID #1047140, Shanon Kelley Personal Real Estate Corporation, Royal LePage Nanaimo Realty (NanIsHwyN). VIVA
