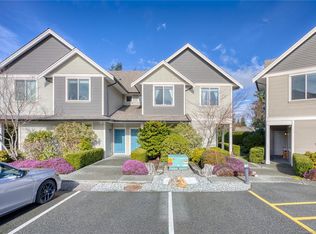
Welcome home to this inviting upper-level townhome in a prime North Nanaimo location, close to schools, shopping, parks & Blueback Beach. Turnkey & thoughtfully updated with newer flooring, countertops, fresh paint & more, this home offers a fresh, welcoming feel. The well-designed layout features 2 bedrooms, 2 bathrooms & a versatile den. The spacious primary bedroom includes a generous closet & 3-piece ensuite. Pet lovers will appreciate the flexible policy allowing up to 2 dogs and/or cats with no size restrictions. Enjoy an oversized 25-ft parking stall, convenient street parking & a dedicated storage room. With a well-managed strata & new roofs installed in 2025, this is an excellent opportunity to enjoy comfortable living in a vibrant North Nanaimo neighbourhood.
For sale
C$510,000
6140 B McGirr Rd, Nanaimo, BC V9V 1V1
2beds
2baths
1,154sqft
Townhouse
Built in 2002
-- sqft lot
$-- Zestimate®
C$442/sqft
C$448/mo HOA
What's special
Inviting upper-level townhomeNewer flooringFresh paintWell-designed layoutVersatile denSpacious primary bedroomGenerous closet
- 8 days
- 15
- 0
Zillow last checked:
Listing updated:
Listed by:
Stacey Juss Personal Real Estate Corporation,
Royal LePage Island Living (QU),
Aaron Nicklen Personal Real Estate Corporation,
Royal LePage Island Living (QU)
Source: VIVA,MLS®#: 1048277
Facts & features
Interior
Bedrooms & bathrooms
- Bedrooms: 2
- Bathrooms: 2
- Main level bathrooms: 2
- Main level bedrooms: 2
Kitchen
- Level: Main
Heating
- Baseboard, Electric
Cooling
- None
Appliances
- Included: Dishwasher, Dryer, Refrigerator, Washer
- Laundry: In Unit
Features
- Closet Organizer, Dining/Living Combo, French Doors, Storage
- Flooring: Mixed
- Windows: Insulated Windows, Window Coverings
- Basement: None
- Number of fireplaces: 1
- Fireplace features: Gas
Interior area
- Total structure area: 1,154
- Total interior livable area: 1,154 sqft
Video & virtual tour
Property
Parking
- Total spaces: 2
- Parking features: Open
- Has uncovered spaces: Yes
Features
- Levels: 1
- Entry location: Main Level
- Exterior features: Balcony
Lot
- Features: Central Location, Easy Access, Family-Oriented Neighbourhood, Recreation Nearby, Shopping Nearby
Details
- Parcel number: 025511513
- Zoning description: Residential
Construction
Type & style
- Home type: Townhouse
- Architectural style: Cape Cod
- Property subtype: Townhouse
Materials
- Frame Wood, Insulation: Ceiling, Insulation: Walls, Vinyl Siding
- Foundation: Concrete Perimeter
- Roof: Asphalt Shingle
Condition
- Resale
- New construction: No
- Year built: 2002
Utilities & green energy
- Water: Municipal
Community & HOA
Community
- Features: Family-Oriented Neighbourhood
- Subdivision: Delray Place
HOA
- Has HOA: Yes
- HOA fee: C$448 monthly
Location
- Region: Nanaimo
Financial & listing details
- Price per square foot: C$442/sqft
- Tax assessed value: C$501,000
- Annual tax amount: C$3,663
- Date on market: 9/10/2026
- Ownership: Freehold/Strata
- Road surface type: Paved
Price history
| Date | Event | Price |
|---|---|---|
| 9/10/2026 | Listed for sale | C$510,000C$442/sqft |
Source: VIVA #1048277 Report a problem | ||
Public tax history
Tax history is unavailable.
Climate risks
Neighborhood: Dover
Nearby schools
GreatSchools rating
No schools nearby
We couldn't find any schools near this home.
Similar homes
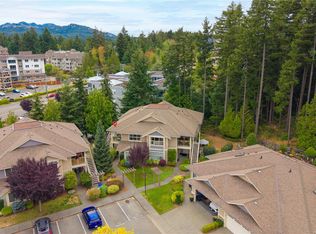
- C$528,0003 bd2 ba1.3k sqft6103 Thyme Pl, Nanaimo, BC V9V 1M1For Sale
 MLS ID #1048330, Cindy Su Personal Real Estate Corporation, eXp Realty (NA). VIVA
 - C$499,9003 bd2 ba1.1k sqft6033 Leah Ln, Nanaimo, BC V9V 1W7For Sale
 MLS ID #1047848, Phillip Gonyer Personal Real Estate Corporation, 460 Realty Inc. (NA). VIVA
 - C$519,0002 bd2 ba1.1k sqft6058 Cedar Grove Dr, Nanaimo, BC V9T 6G1For Sale
 MLS ID #1048287, Quinn Abbey Personal Real Estate Corporation, REMAX Professionals (NA). VIVA
 - C$520,0002 bd2 ba1.1k sqft5965 Kaden Pl #201, Nanaimo, BC V9T 0B5For Sale
 MLS ID #1048770, John Cooper Personal Real Estate Corporation, eXp Realty (NA). VIVA
