Welcome to 103-2157 Ridgemont Pl. This inviting open concept, 3-bed, 2 full baths, two-storey townhome offers comfortable living in a quiet, family-friendly neighbourhood. Located on the backside of the Complex and featuring a fenced backyard area to enjoy the sun almost all day, this thoughtfully laid-out floor plan provides plenty of space for families, first-time buyers, or those looking for a low-maintenance home. Enjoy the convenience of Synwenct Elementary School just a short walk away making school mornings easy and adding to the appeal of this wonderful location. Set in a peaceful area while still being close to everyday amenities, this home offers a great balance of comfort, convenience, and lifestyle. Step outside and take in the surrounding natural beauty, including the impressive Mt. Benson backdrop. Walking distance to all amenities, shopping, Restaurants and bus routes. Pets allowed see bylaws. All measurements are approx., pls verify if important.
For sale
C$535,000
2157 Ridgemont Pl #103, Nanaimo, BC V9T 0C8
3beds
2baths
1,159sqft
Townhouse
Built in 2010
-- sqft lot
$-- Zestimate®
C$462/sqft
C$460/mo HOA
What's special
Inviting open conceptTwo-storey townhomeThoughtfully laid-out floor plan
- 11 days
- 29
- 2
Zillow last checked:
Listing updated:
Listed by:
Deana Baumel,
Real Broker,
Michael Peterson Personal Real Estate Corporation,
Real Broker
Source: VIVA,MLS®#: 1051586
Facts & features
Interior
Bedrooms & bathrooms
- Bedrooms: 3
- Bathrooms: 2
- Main level bathrooms: 1
Kitchen
- Level: Main
Heating
- Baseboard, Electric
Cooling
- None
Appliances
- Laundry: In Unit
Features
- Flooring: Laminate, Tile
- Windows: Insulated Windows
- Basement: Crawl Space
- Has fireplace: No
Interior area
- Total structure area: 1,159
- Total interior livable area: 1,159 sqft
Property
Parking
- Total spaces: 2
- Parking features: Other
Features
- Levels: 2
- Entry location: Main Level
- Patio & porch: Balcony/Patio
- Exterior features: Low Maintenance Yard, Sprinkler System
- Fencing: Full
- Has view: Yes
- View description: Mountain(s)
Lot
- Features: Central Location, Easy Access, Family-Oriented Neighbourhood, Landscaped, Near Golf Course, No Through Road, Recreation Nearby, Shopping Nearby, Southern Exposure
Details
- Parcel number: 028356845
- Zoning: R10
- Zoning description: Multi-Family
Construction
Type & style
- Home type: Townhouse
- Property subtype: Townhouse
Materials
- Frame Wood, Insulation: Ceiling, Insulation: Walls, Vinyl Siding
- Foundation: Concrete Perimeter
- Roof: Fibreglass Shingle
Condition
- Resale
- New construction: No
- Year built: 2010
Utilities & green energy
- Water: Municipal
Community & HOA
Community
- Features: Family-Oriented Neighbourhood
- Subdivision: Blackcomb Ridge
HOA
- Has HOA: Yes
- Services included: Trash, Maintenance Structure, Property Management, Sewer, Water
- HOA fee: C$460 monthly
Location
- Region: Nanaimo
Financial & listing details
- Price per square foot: C$462/sqft
- Tax assessed value: C$551,000
- Annual tax amount: C$4,029
- Date on market: 10/19/2026
- Ownership: Freehold/Strata
Price history
| Date | Event | Price |
|---|---|---|
| 10/19/2026 | Listed for sale | C$535,000C$462/sqft |
Source: VIVA #1051586 Report a problem | ||
Public tax history
Tax history is unavailable.
Climate risks
Neighborhood: Diver Lake
Nearby schools
GreatSchools rating
No schools nearby
We couldn't find any schools near this home.
- C$--3 bd-- ba1.1k sqft2153 Ridgemont Pl #102, Nanaimo, BC V9T0C8Off Market
- C$559,9003 bd2 ba1.2k sqft2153 Ridgemont Pl UNIT 104, Nanaimo, BC V9T0C8For Sale
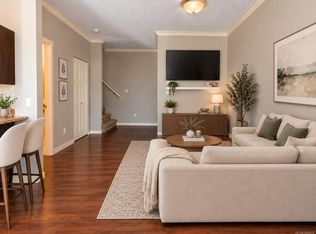
- C$--3 bd-- ba1.2k sqft2153 Ridgemont Pl UNIT 101, Nanaimo, BC V9T0C8Off Market
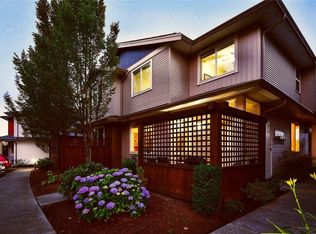
- C$---- bd-- ba-- sqft2053 Mountain Vista Dr, Nanaimo, BC V9T0L4Off Market
Similar homes
- C$579,0002 bd2 ba1.2k sqft2403 Parveen Pl, Nanaimo, BC V9T 0G2For Sale
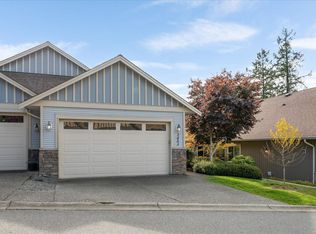 MLS ID #1052588, Nancy Bolch Personal Real Estate Corporation, RE/MAX Anchor Realty (QU). VIVA
- C$549,9002 bd3 ba1.6k sqft3361 Mariposa Dr #15, Nanaimo, BC V9T 6J1For Sale
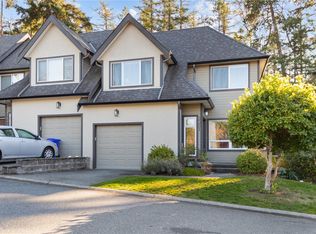 MLS ID #1053304, Adam Wynans Personal Real Estate Corporation, REMAX Professionals (NA). VIVA
- C$519,9003 bd2 ba1.2k sqft6149 Washington Way #102, Nanaimo, BC V9T 0A2For Sale
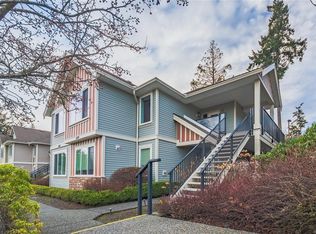 MLS ID #1051608, Laura Healey Personal Real Estate Corporation, eXp Realty (NA). VIVA
- C$599,0003 bd2 ba1.3k sqft2250 Meredith Rd, Nanaimo, BC V9S 2N3For Sale
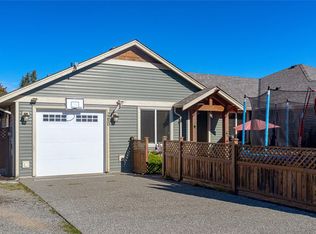 MLS ID #1051585, Kristie Haz Personal Real Estate Corporation, eXp Realty (NA). VIVA
