Embrace effortless single-level living in this bright 1,352 sq ft, 3 bed, 2 bath ground-floor townhome. Soaring 9ft ceilings and large windows flood the open-concept layout with natural light and durable laminate floors. The functional kitchen features a spacious island and quality appliances, flowing seamlessly into generous dining and living areas. The primary suite offers a walk-in closet and 3-pc ensuite, while two additional bedrooms are thoughtfully separated for guests, family, or a home office. Step onto your private, fully covered and gated rear patio opening directly onto peaceful green space—a serene outdoor sanctuary for year-round BBQs and morning coffee. With in-suite laundry, 2 parking stalls right outside your door, and Colliery Dam Park trails, shopping, and schools just minutes away, this residence balances quiet comfort, low maintenance, and everyday Vancouver Island convenience.
For sale
C$500,000
830 Varsity Way #110, Nanaimo, BC V9R 0A4
3beds
2baths
1,352sqft
Townhouse
Built in 2009
-- sqft lot
$-- Zestimate®
C$370/sqft
C$557/mo HOA
What's special
- 19 days
- 35
- 0
Zillow last checked:
Listing updated:
Listed by:
John Cooper Personal Real Estate Corporation,
eXp Realty (NA)
Source: VIVA,MLS®#: 1051053
Facts & features
Interior
Bedrooms & bathrooms
- Bedrooms: 3
- Bathrooms: 2
- Main level bathrooms: 2
- Main level bedrooms: 3
Kitchen
- Level: Main
Heating
- Baseboard, Electric
Cooling
- None
Appliances
- Laundry: Inside
Features
- Flooring: Mixed
- Basement: None
- Has fireplace: No
Interior area
- Total structure area: 1,352
- Total interior livable area: 1,352 sqft
Property
Parking
- Total spaces: 2
- Parking features: Detached
Features
- Levels: 1
- Entry location: Main Level
- Patio & porch: Balcony/Patio
Lot
- Features: Family-Oriented Neighbourhood, No Through Road, Park Setting, Quiet Area, Recreation Nearby
Details
- Parcel number: 027699943
- Zoning description: Multi-Family
Construction
Type & style
- Home type: Townhouse
- Property subtype: Townhouse
Materials
- Frame Wood, Insulation All, Vinyl Siding
- Foundation: Concrete Perimeter
- Roof: Fibreglass Shingle
Condition
- Resale
- New construction: No
- Year built: 2009
Utilities & green energy
- Water: Municipal
- Utilities for property: Electricity Connected, Sewer Connected
Community & HOA
Community
- Features: Family-Oriented Neighbourhood
HOA
- Has HOA: Yes
- Services included: Trash, Insurance, Maintenance Grounds, Maintenance Structure, Property Management, Recycling, Sewer, Water
- HOA fee: C$557 monthly
Location
- Region: Nanaimo
Financial & listing details
- Price per square foot: C$370/sqft
- Tax assessed value: C$507,000
- Annual tax amount: C$3,707
- Date on market: 9/28/2026
- Ownership: Freehold/Strata
- Electric utility on property: Yes
- Road surface type: Paved
Price history
| Date | Event | Price |
|---|---|---|
| 9/28/2026 | Listed for sale | C$500,000C$370/sqft |
Source: VIVA #1051053 Report a problem | ||
Public tax history
Tax history is unavailable.
Climate risks
Neighborhood: Harewood
Nearby schools
GreatSchools rating
No schools nearby
We couldn't find any schools near this home.

Similar homes
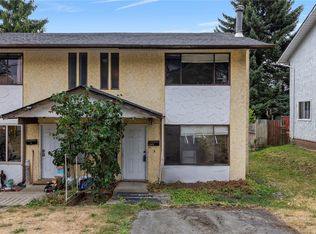
- C$539,0003 bd2 ba1.3k sqft832 Holly Hl, Nanaimo, BC V9R 5T1For Sale
 MLS ID #1051365, Kaye Broens, eXp Realty (NA). VIVA
 - C$499,0002 bd2 ba1.1k sqft6140 B McGirr Rd, Nanaimo, BC V9V 1V1For Sale
 MLS ID #1052298, Stacey Juss Personal Real Estate Corporation, Royal LePage Island Living (QU). VIVA
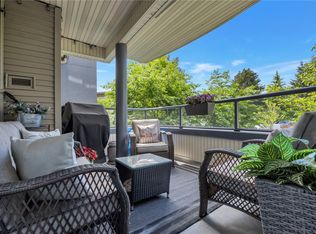
 - C$449,9003 bd2 ba1.1k sqft770 Poplar St #204, Nanaimo, BC V9S 2H6For Sale
 MLS ID #1051584, Cory Chapman Personal Real Estate Corporation, Stonehaus Realty Corp.. VIVA
 - C$450,0003 bd2 ba1k sqft211 Victoria Rd #202, Nanaimo, BC V9R 4P7For Sale
 MLS ID #1047333, Stephen Schaff, eXp Realty (NA). VIVA
