Situated on a desirable corner lot, this 3-bedroom, 3-bathroom half duplex offers over 1,580 sqft of functional living space in a family-friendly neighbourhood. The main level features an open-concept design with a bright living room, spacious dining area, and a well-appointed kitchen complete with an island, pantry, and access to the rear deck. Upstairs, you'll find three bedrooms, including a generous primary suite with a walk-in closet and 3-piece ensuite, plus a full main bathroom. The fenced backyard provides space for children, pets, or gardening, while the single garage and additional driveway parking add everyday convenience. Conveniently located near Vancouver Island University, schools, parks, shopping, and transit, this is an excellent opportunity for first-time buyers, young families, or investors. All data & measurements are approximate & must be verified if fundamental.
For sale
C$635,000
429 Alpen Way, Nanaimo, BC V9R 0C1
3beds
3baths
1,582sqft
Half Duplex
Built in 2011
-- sqft lot
$-- Zestimate®
C$401/sqft
C$-- HOA
What's special
Corner lotOpen-concept designSpacious dining areaWell-appointed kitchenThree bedroomsGenerous primary suiteWalk-in closet
- 74 days
- 38
- 3
Zillow last checked:
Listing updated:
Listed by:
Travis Mickelson,
REMAX Professionals (NA)
Source: VIVA,MLS®#: 1044341
Facts & features
Interior
Bedrooms & bathrooms
- Bedrooms: 3
- Bathrooms: 3
- Main level bathrooms: 1
Kitchen
- Level: Main
Heating
- Baseboard, Electric
Cooling
- None
Appliances
- Laundry: Inside
Features
- Flooring: Mixed
- Basement: Crawl Space
- Has fireplace: No
Interior area
- Total structure area: 1,582
- Total interior livable area: 1,582 sqft
Property
Parking
- Total spaces: 1
- Parking features: Driveway, Garage, On Street
- Garage spaces: 1
- Has uncovered spaces: Yes
Features
- Levels: 2
- Entry location: Main Level
- Exterior features: Garden
- Fencing: Fenced
- Has view: Yes
- View description: Mountain(s)
Lot
- Features: Curb & Gutter, Easy Access, Family-Oriented Neighbourhood, Landscaped, Recreation Nearby, Shopping Nearby
Details
- Parcel number: 028631609
- Zoning: R5
- Zoning description: Residential
Construction
Type & style
- Home type: SingleFamily
- Property subtype: Half Duplex
- Attached to another structure: Yes
Materials
- Frame Wood, Insulation: Ceiling, Insulation: Walls, Vinyl Siding
- Foundation: Concrete Perimeter
- Roof: Fibreglass Shingle
Condition
- Resale
- New construction: No
- Year built: 2011
Utilities & green energy
- Water: Municipal
Community & HOA
Community
- Features: Family-Oriented Neighbourhood
- Subdivision: Park Ave Heights
Location
- Region: Nanaimo
Financial & listing details
- Price per square foot: C$401/sqft
- Tax assessed value: C$62,200
- Annual tax amount: C$4,548
- Date on market: 8/4/2026
- Ownership: Freehold/Strata
Price history
| Date | Event | Price |
|---|---|---|
| 8/4/2026 | Listed for sale | C$635,000C$401/sqft |
Source: VIVA #1044341 Report a problem | ||
Public tax history
Tax history is unavailable.
Climate risks
Neighborhood: Harewood
Nearby schools
GreatSchools rating
No schools nearby
We couldn't find any schools near this home.
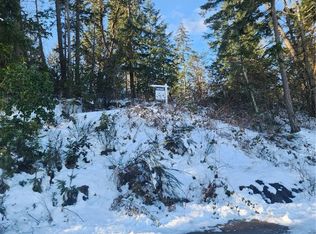

Similar homes
- C$679,9003 bd3 ba1.5k sqft293 Applegreen Ave, Nanaimo, BC V9R 0A7For Sale
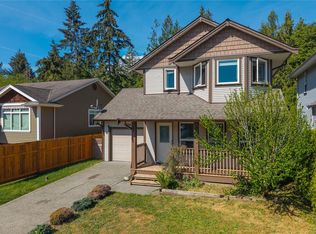 MLS ID #1052480, Brooke Haxton Personal Real Estate Corporation, 460 Realty Inc. (NA). VIVA
 - C$639,9003 bd2 ba1.3k sqft1846 Begonia Way, Nanaimo, BC V9S 5S5For Sale
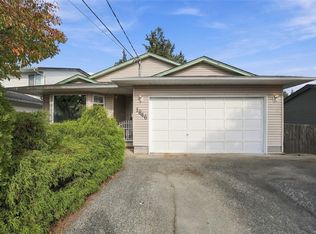 MLS ID #1051779, Michele Blanchette, REMAX Professionals (NA). VIVA
 - C$715,0003 bd3 ba1.7k sqft541 Marisa St, Nanaimo, BC V9R 0H5For Sale
 MLS ID #1043107, Sobia Akhtar, REMAX Ocean Pacific (Crtny). VIVA
 - C$659,9004 bd2 ba1.6k sqft403 Harewood Rd, Nanaimo, BC V9R 2Z3For Sale
 MLS ID #1049345, Adam Wynans Personal Real Estate Corporation, REMAX Professionals (NA). VIVA
