Warm & welcoming, this lovingly cared for 3 bed + den, 2 bath rancher is nestled on a private, south-facing 0.44 acre lot in Chase River. Offering the ease of single-level living, this inviting home features a practical mudroom, separate laundry room, laminate flooring, and neutral paint throughout. Step outside to a spacious patio overlooking the above-ground pool and fully fenced backyard, where there's plenty of room to garden, entertain, or simply soak up the sunshine. Two sheds and a workshop offer additional space for storage, projects, and hobbies. A gas hot water tank was replaced in 2021. Tucked into a family-friendly neighbourhood, this property is within walking distance to Cinnabar School, near a bus stop, and a short drive to Southgate Mall and highway access. A wonderful place to settle in, make memories, and enjoy the privacy of a generous property while remaining close to everyday amenities. Data and measurements are approx. and must be verified if important.
For sale
C$740,000
1810 Extension Rd, Nanaimo, BC V9X 1C9
3beds
2baths
1,934sqft
Single Family Residence
Built in 1987
0.44 Acres Lot
$-- Zestimate®
C$383/sqft
C$-- HOA
What's special
Ease of single-level livingPractical mudroomSeparate laundry roomLaminate flooringNeutral paint throughoutFully fenced backyard
- 1 day
- 22
- 4
Zillow last checked:
Listing updated:
Listed by:
Ashley Metcalf Personal Real Estate Corporation,
Royal LePage Nanaimo Realty (NanIsHwyN)
Source: VIVA,MLS®#: 1053690
Facts & features
Interior
Bedrooms & bathrooms
- Bedrooms: 3
- Bathrooms: 2
- Main level bathrooms: 2
- Main level bedrooms: 3
Kitchen
- Level: Main
Heating
- Baseboard, Electric, Natural Gas
Cooling
- None
Appliances
- Included: Dishwasher, Dryer, Oven/Range Electric, Refrigerator, Washer
- Laundry: Inside
Features
- Flooring: Carpet, Laminate, Linoleum, Mixed
- Windows: Aluminum Frames
- Basement: Crawl Space
- Number of fireplaces: 1
- Fireplace features: Gas, Living Room
Interior area
- Total structure area: 1,934
- Total interior livable area: 1,934 sqft
Property
Parking
- Total spaces: 4
- Parking features: Driveway
- Has uncovered spaces: Yes
Accessibility
- Accessibility features: Ground Level Main Floor
Features
- Entry location: Ground Level
- Patio & porch: Balcony/Patio
- Exterior features: Garden
- Pool features: Outdoor Pool
- Fencing: Full
Lot
- Size: 0.44 Acres
- Features: Easy Access, Family-Oriented Neighbourhood, Landscaped, Private, Quiet Area, Serviced, Southern Exposure
Details
- Additional structures: Shed(s)
- Parcel number: 002062151
- Zoning description: Residential
- Other equipment: Pool Equipment
Construction
Type & style
- Home type: SingleFamily
- Property subtype: Single Family Residence
Materials
- Insulation All, Vinyl Siding
- Foundation: Concrete Perimeter
- Roof: Asphalt Shingle
Condition
- Resale
- New construction: No
- Year built: 1987
Utilities & green energy
- Water: Municipal
- Utilities for property: Compost, Electricity Connected, Garbage, Natural Gas Connected, Phone Connected, Recycling
Community & HOA
Community
- Features: Family-Oriented Neighbourhood
Location
- Region: Nanaimo
Financial & listing details
- Price per square foot: C$383/sqft
- Tax assessed value: C$759,000
- Annual tax amount: C$5,549
- Date on market: 11/5/2026
- Ownership: Freehold
- Electric utility on property: Yes
- Road surface type: Paved
Price history
| Date | Event | Price |
|---|---|---|
| 11/5/2026 | Listed for sale | C$740,000C$383/sqft |
Source: VIVA #1053690 Report a problem | ||
Public tax history
Tax history is unavailable.
Climate risks
Neighborhood: Chase River
Nearby schools
GreatSchools rating
No schools nearby
We couldn't find any schools near this home.
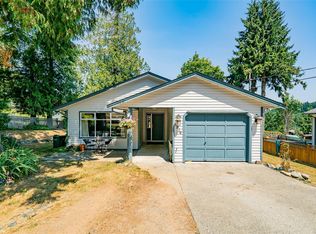
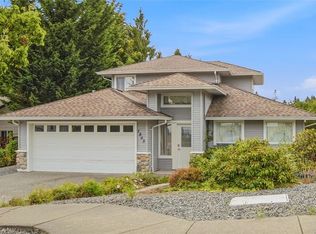
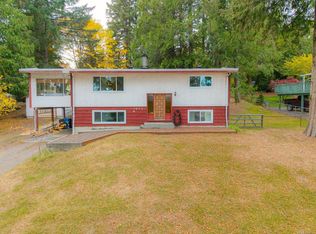

Similar homes
- C$784,0004 bd3 ba2.1k sqft73 Ranchview Dr, Nanaimo, BC V9X 1C8For Sale
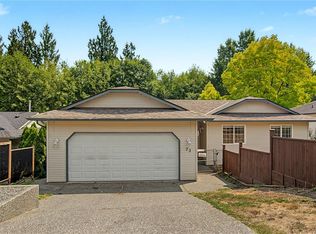 MLS ID #1046343, Tana Darnell, 2% Realty Pacific Coast Inc.. VIVA
- C$750,0003 bd2 ba1.2k sqft100 Carlo Pl, Nanaimo, BC V9X 0B3For Sale
 MLS ID #1052861, Chase Salisbury Personal Real Estate Corporation, eXp Realty (NA). VIVA
- C$873,0004 bd3 ba2.4k sqft1927 Richardson Rd, Nanaimo, BC V9X 1C2For Sale
 MLS ID #1052542, Travis Briggs Personal Real Estate Corporation, eXp Realty (NA). VIVA
- C$828,0005 bd3 ba2.3k sqft2077 Lakeside Dr, Nanaimo, BC V9X 1B5For Sale
 MLS ID #1048508, Helen Lin Personal Real Estate Corporation, eXp Realty (NA). VIVA
